
Save
Ask
Tour
Hide
Share
$1,150,000
New Listing

3006 Brighton Sky Lane
Katy, TX 77494

For Sale|Single Family Residence|Active
5
Beds
6
Total Baths
5
Full Baths
1
Partial Bath
5,095
SqFt
$226
/SqFt
2013
Built
Subdivision:
Cinco Ranch Northwest
County:
Fort Bend

Due to the health concerns created by Coronavirus we are offering personal 1-1 online video walkthough tours where possible.
Call Now: 1-832-758-7865
Is this the listing for you? We can help make it yours.
1-832-758-7865
3006 Brighton Sky Lane3006 Brighton Sky Lane3006 Brighton Sky Lane3006 Brighton Sky Lane
Save
Ask
Tour
Hide
Share

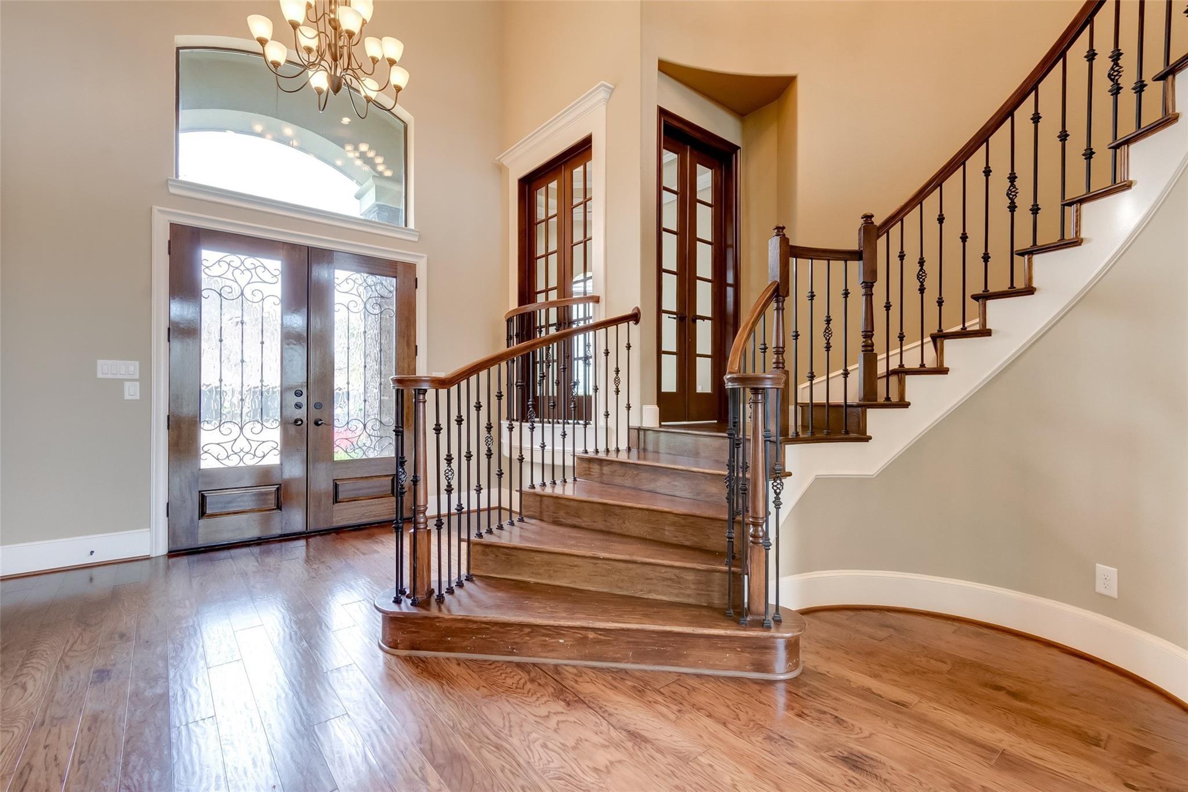
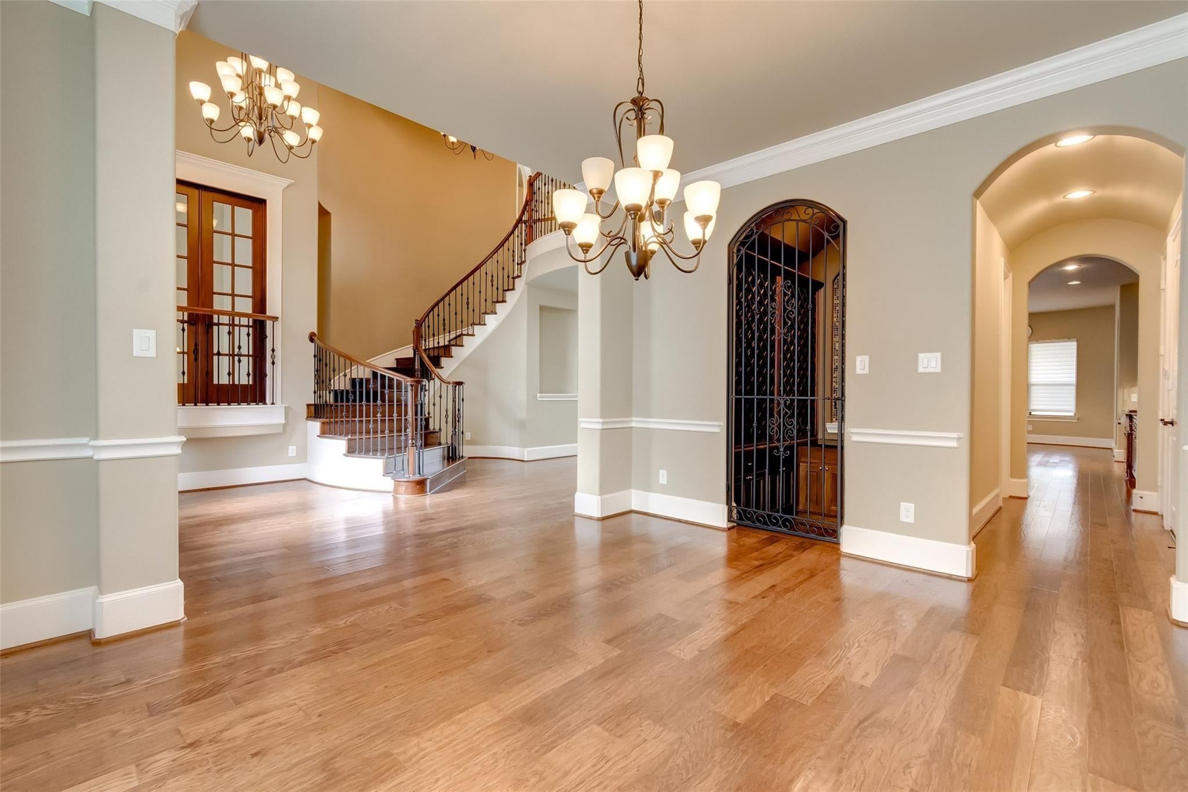
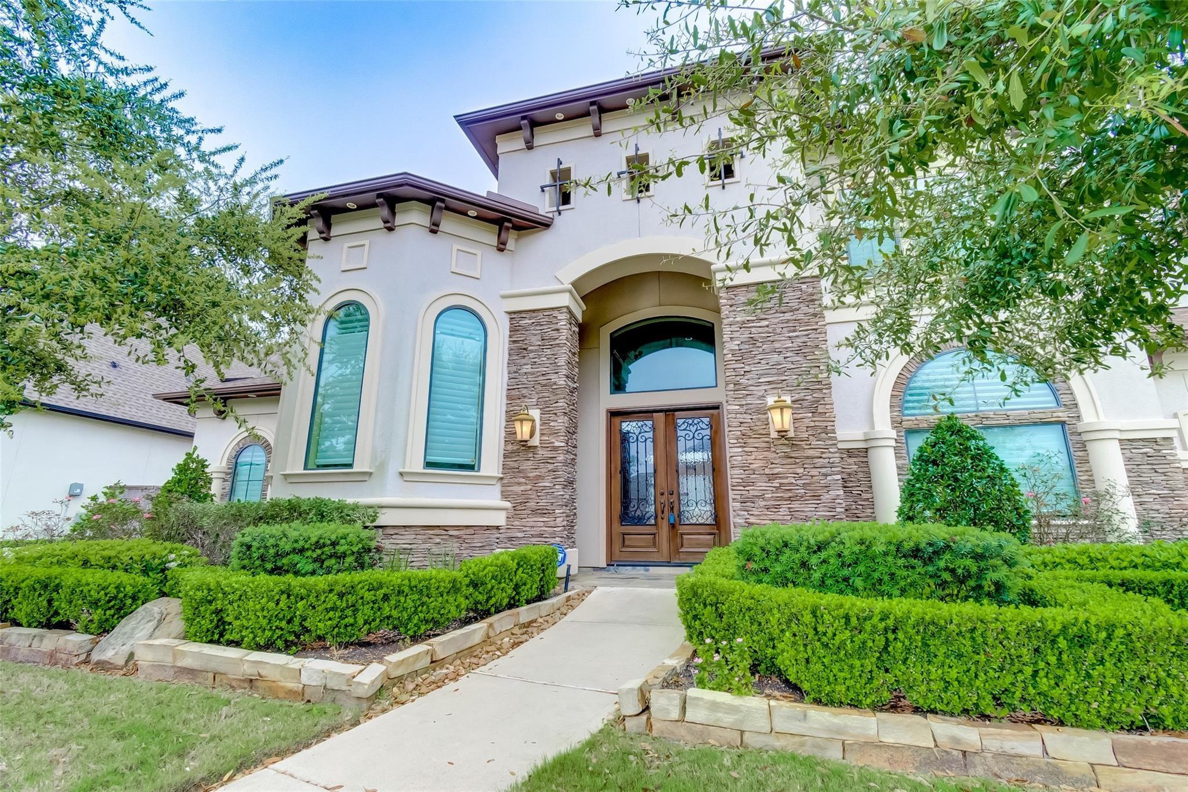
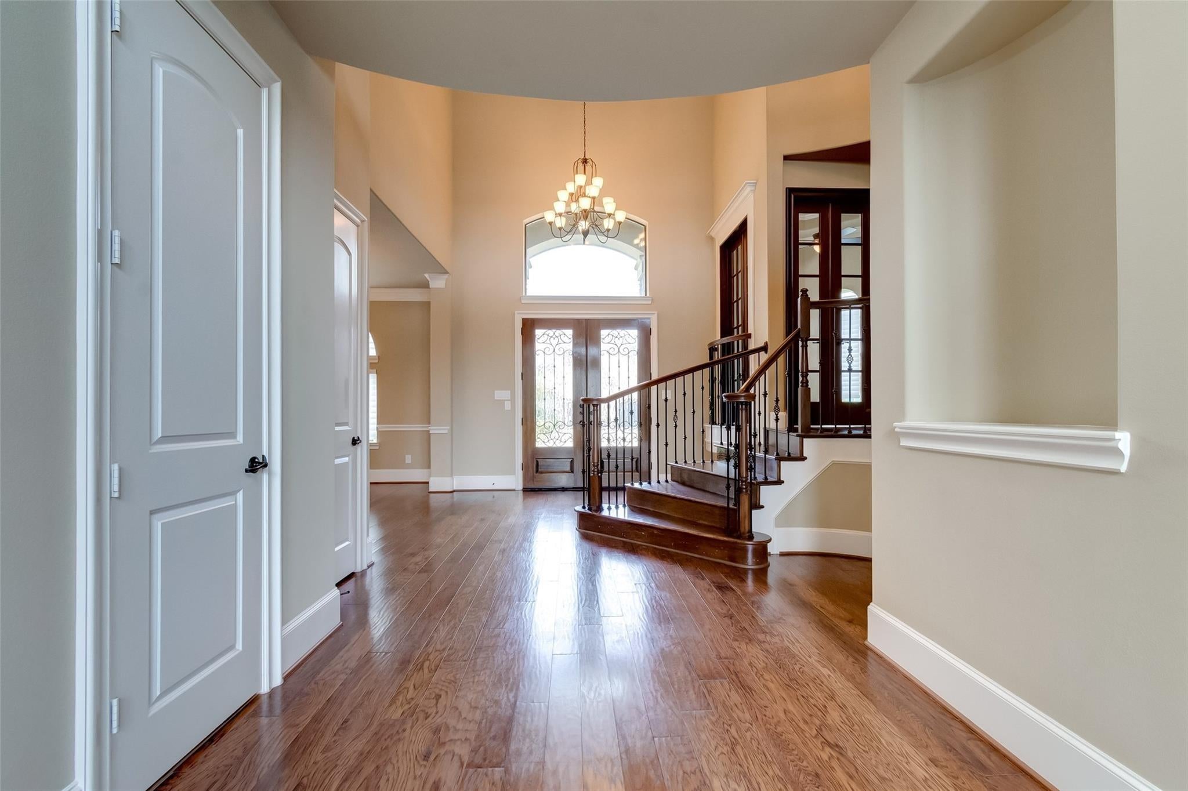
Nestled within the exclusive gated community of Ironwood Estates, this stunning Mediterranean custom home blends timeless elegance with resort-style living. A grand, light-filled foyer welcomes you w/ a sweeping curved staircase featuring custom iron railings. A loft-style study with French doors overlooks the foyer, adding charm. Gleaming wood floors flow throughout the main living areas, while the dramatic two-story family room is filled with natural light. The chef's kitchen features a large island, built-in refrigerator, double ovens, gas cooktop, and abundant cabinetry. The formal dining room is complemented by a private wine cellar. Upstairs offers a spacious game room with a built-in refrigerator and microwave, media room, and generously sized secondary bedrooms. Outside, enjoy your backyard retreat with an exquisite pool, spa, waterfall, and basketball court. This exceptional home offers luxury, comfort, and indoor-outdoor living in one of the area's most desirable communities.

Save
Ask
Tour
Hide
Share
Listing Snapshot
Price 
$1,150,000
Days On Site 
0 Days
Bedrooms 
5
Inside Area (SqFt) 
5,095 sqft
Total Baths 
6
Full Baths 
5
Partial Baths 
1
Lot Size 
0.3295 Acres
Year Built 
2013
MLS® Number 
82628902
Status 
Active
Property Tax 
$26,841
HOA/Condo/Coop Fees 
$141.67 monthly
Sq Ft Source 
N/A
Friends & Family
Recent Activity
16 hours agoListing updated with changes from the MLS®
16 hours agoListing first seen on site
General Features
Acres 
0.3295
Attached Garage 
Yes
Disclosures 
MudSellers Disclosure
Foundation 
Slab
Garage 
Yes
Garage Spaces 
3
Green Energy Efficient 
ThermostatHVAC
Parking 
AttachedElectric Gate
Parking Spaces 
3
Property Sub Type 
Single Family Residence
Sewer 
Public Sewer
SqFt Total 
5095
Style 
Mediterranean
Water Source 
Public
Interior Features
Appliances 
DisposalWine RefrigeratorDouble OvenElectric OvenMicrowaveGas CooktopDishwasher
Cooling 
Ceiling Fan(s)ElectricZoned
Fireplace 
Yes
Fireplace Features 
Gas Log
Fireplaces 
1
Flooring 
Wood
Heating 
Natural GasZoned
Interior 
High CeilingsWired for SoundWalk-In Closet(s)Entrance FoyerMaster DownstairsDouble VanitySmart Thermostat
Laundry Features 
Electric Dryer HookupGas Dryer HookupWasher Hookup
Spa 
Yes
Window Features 
Low Emissivity Windows
Save
Ask
Tour
Hide
Share
Exterior Features
Construction Details 
StoneStuccoBlown-In Insulation
Lot Features 
Subdivided
Pool Features 
GuniteIn Ground
Private Pool 
Yes
Roof 
Composition
Spa 
Yes
Windows/Doors 
Low Emissivity Windows
Community Features
Accessibility Features 
Therapeutic Whirlpool
Association Amenities 
Recreation Facilities
Association Dues 
1700
Financing Terms Available 
CashConventionalVA Loan
HOA Fee Frequency 
Annually
MLS Area 
36
Roads 
Concrete
School District 
30 - Katy
Schools
School District
30 - Katy
Elementary School
Jenks Elementary School
Middle School
Adams Junior High School
High School
Jordan High School
Listing courtesy of Randow Properties [email protected]

IDX information is provided exclusively for consumers’ personal, non-commercial use. It may not be used for any purpose other than to identify prospective properties consumers may be interested in purchasing. This data is deemed reliable but is not guaranteed accurate by the MLS.

Data provided by HAR.com © 2026. All information provided should be independently verified.

Neighborhood & Commute
Source: Walkscore
Save
Ask
Tour
Hide
Share