
Save
Ask
Tour
Hide
Share
$1,000,000
1 Day On Site

2414 Rainflower Meadow Lane
Katy, TX 77494

For Sale|Single Family Residence|Active
4
Beds
5
Total Baths
4
Full Baths
1
Partial Bath
3,821
SqFt
$262
/SqFt
2017
Built
Subdivision:
Avalon At Spring Green Sec 3
County:
Fort Bend

Due to the health concerns created by Coronavirus we are offering personal 1-1 online video walkthough tours where possible.
Call Now: 1-832-758-7865
Is this the listing for you? We can help make it yours.
1-832-758-7865
2414 Rainflower Meadow Lane2414 Rainflower Meadow Lane2414 Rainflower Meadow Lane2414 Rainflower Meadow Lane
Save
Ask
Tour
Hide
Share

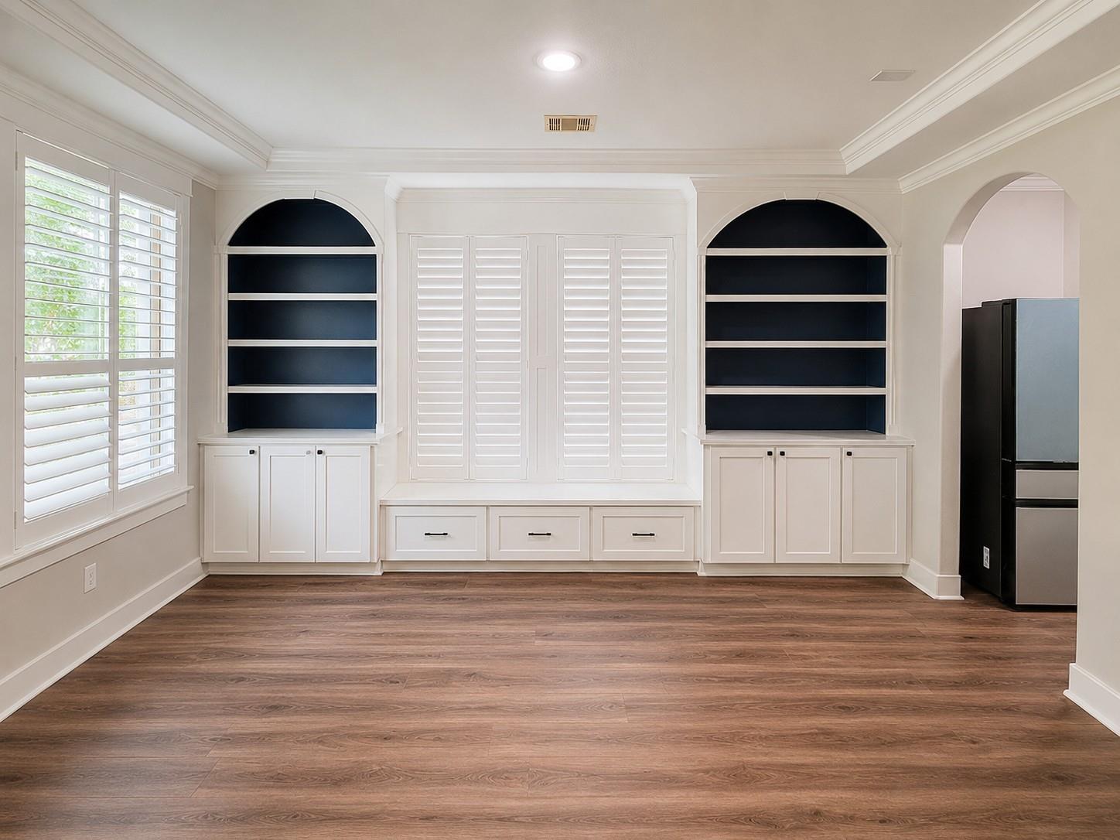
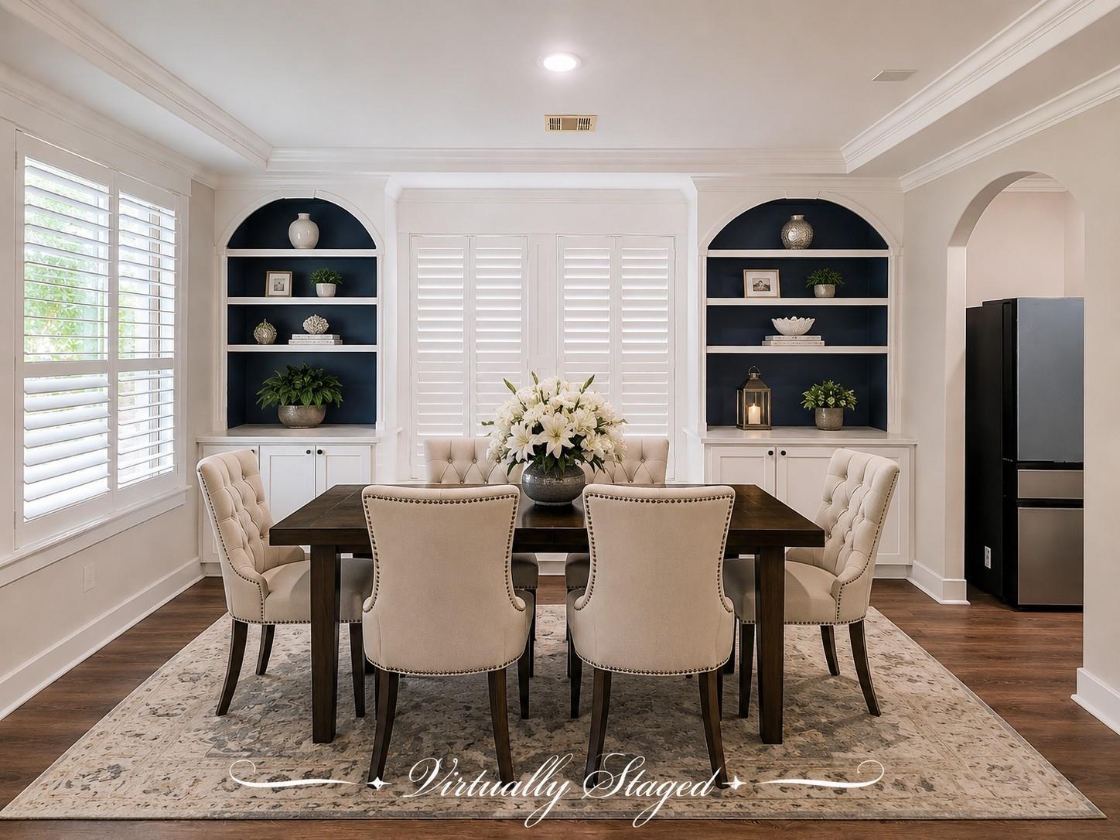
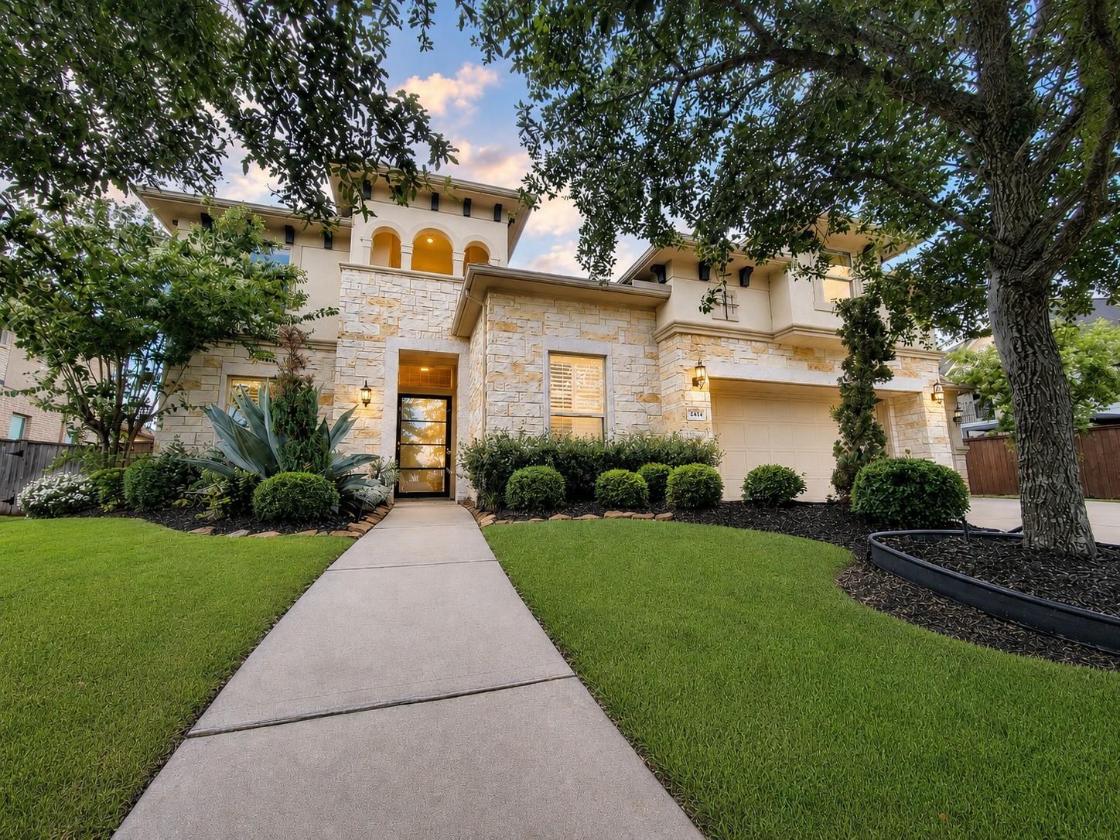
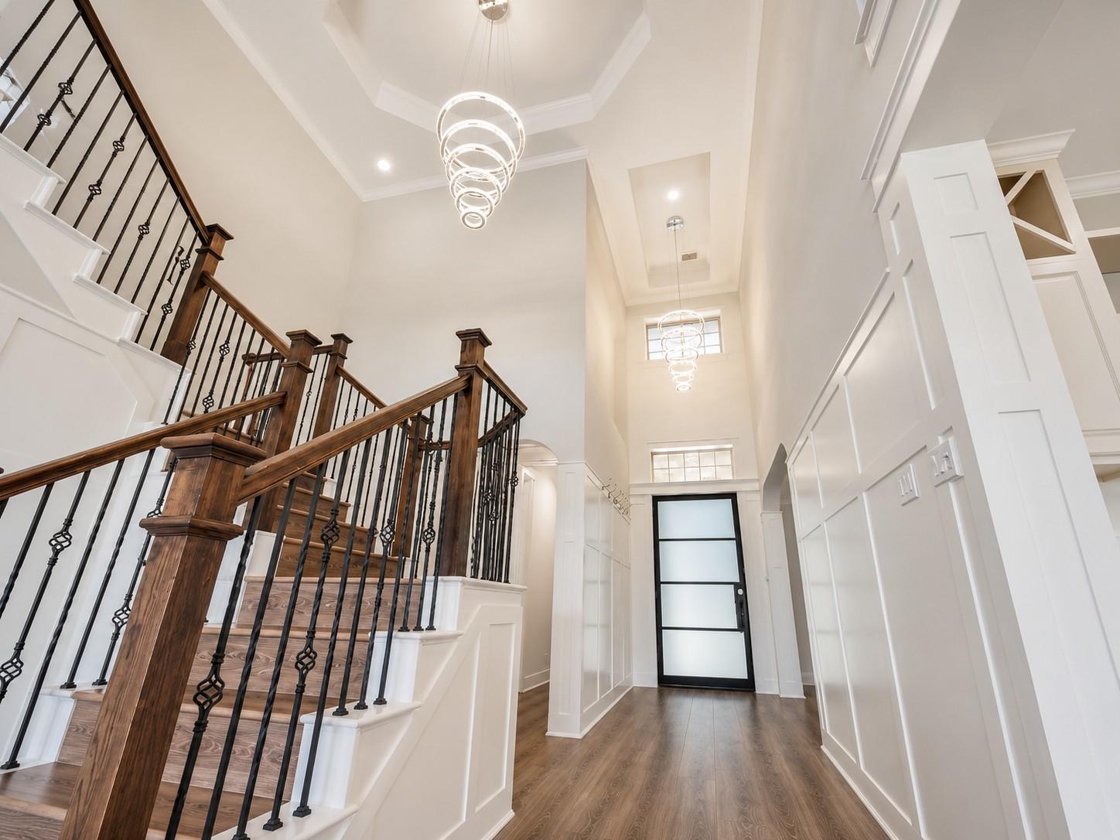
Discover luxury living in the prestigious gated community of Avalon at Spring Green located in the Highly Acclaimed school district of Katy ISD, just minutes form schools, shopping and eateries! This timeless Mediterranean-inspired home offers an exceptional floor plan designed for both everyday living and entertaining. Featuring 4-5 bedrooms and two bedrooms with full en-suite baths on the first floor, it's an ideal layout for multi-generational living or accommodating long-term guests. The spacious island kitchen seamlessly opens to the inviting family room, creating the perfect gathering space for family and friends. Upstairs, you'll find a generously sized game room and a dedicated media room ready for movie nights or game-day entertaining. Step outside to your own private backyard retreat, complete with a sparkling in-ground pool, relaxing spa, and elegant cascading water features. The covered patio provides the perfect place to unwind or entertain year-round.

Save
Ask
Tour
Hide
Share
Listing Snapshot
Price 
$1,000,000
Days On Site 
1 Day
Bedrooms 
4
Inside Area (SqFt) 
3,821 sqft
Total Baths 
5
Full Baths 
4
Partial Baths 
1
Lot Size 
0.3847 Acres
Year Built 
2017
MLS® Number 
81625757
Status 
Active
Property Tax 
$24,132
HOA/Condo/Coop Fees 
$150 monthly
Sq Ft Source 
N/A
Friends & Family
Recent Activity
yesterdayListing updated with changes from the MLS®
yesterdayListing first seen on site
General Features
Acres 
0.3847
Attached Garage 
Yes
Disclosures 
MudNo DisclosuresReal Estate OwnedSpecial Addendum
Foundation 
Slab
Garage 
Yes
Garage Spaces 
3
Green Energy Efficient 
ThermostatHVAC
Parking 
AttachedOversizedGarage Door OpenerElectric Gate
Parking Spaces 
3
Property Sub Type 
Single Family Residence
Sewer 
Public Sewer
Special Circumstances 
Real Estate Owned
SqFt Total 
3821
Style 
Contemporary/ModernMediterraneanTraditional
Water Source 
Public
Interior Features
Appliances 
DisposalIce MakerWine RefrigeratorDouble OvenGas OvenMicrowaveGas CooktopDishwasherDryerRefrigeratorWasher
Cooling 
Ceiling Fan(s)Electric
Fireplace 
Yes
Fireplace Features 
Electric
Fireplaces 
1
Flooring 
CarpetLaminateTile
Heating 
Natural Gas
Interior 
High CeilingsWalk-In Closet(s)Breakfast BarBidetEntrance FoyerMaster DownstairsPantryGranite CountersSmart Thermostat
Laundry Features 
Electric Dryer HookupGas Dryer HookupWasher Hookup
Spa 
Yes
Window Features 
Low Emissivity Windows
Save
Ask
Tour
Hide
Share
Exterior Features
Construction Details 
Batts InsulationBrickCement SidingStuccoBlown-In Insulation
Fencing 
Back YardFull
Lot Features 
Back YardClearedSubdivided
Patio And Porch 
CoveredPatio
Pool Features 
Gunite
Private Pool 
Yes
Roof 
Composition
Spa 
Yes
Waterfront Features 
Pond
Windows/Doors 
Low Emissivity Windows
Community Features
Accessibility Features 
Therapeutic Whirlpool
Association Amenities 
ClubhousePlaygroundRecreation Facilities
Association Dues 
1800
Community Features 
CurbsClubhouse
Financing Terms Available 
CashConventionalFHAVA Loan
HOA Fee Frequency 
Annually
MLS Area 
36
Roads 
Concrete
School District 
30 - Katy
Schools
School District
30 - Katy
Elementary School
Woodcreek Elementary School
Middle School
Woodcreek Junior High School
High School
Tompkins High School
Listing courtesy of Riverbend Realty Group, LLC [email protected]

IDX information is provided exclusively for consumers’ personal, non-commercial use. It may not be used for any purpose other than to identify prospective properties consumers may be interested in purchasing. This data is deemed reliable but is not guaranteed accurate by the MLS.

Data provided by HAR.com © 2026. All information provided should be independently verified.

Neighborhood & Commute
Source: Walkscore
Save
Ask
Tour
Hide
Share