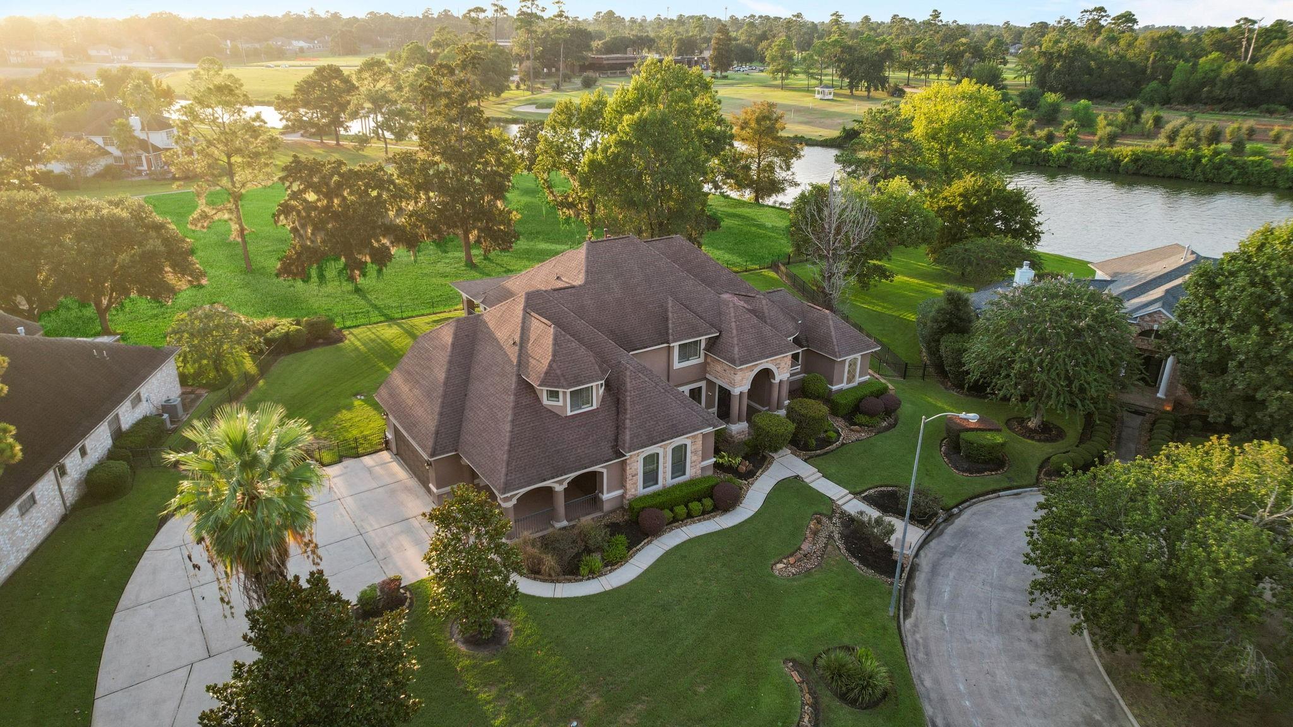
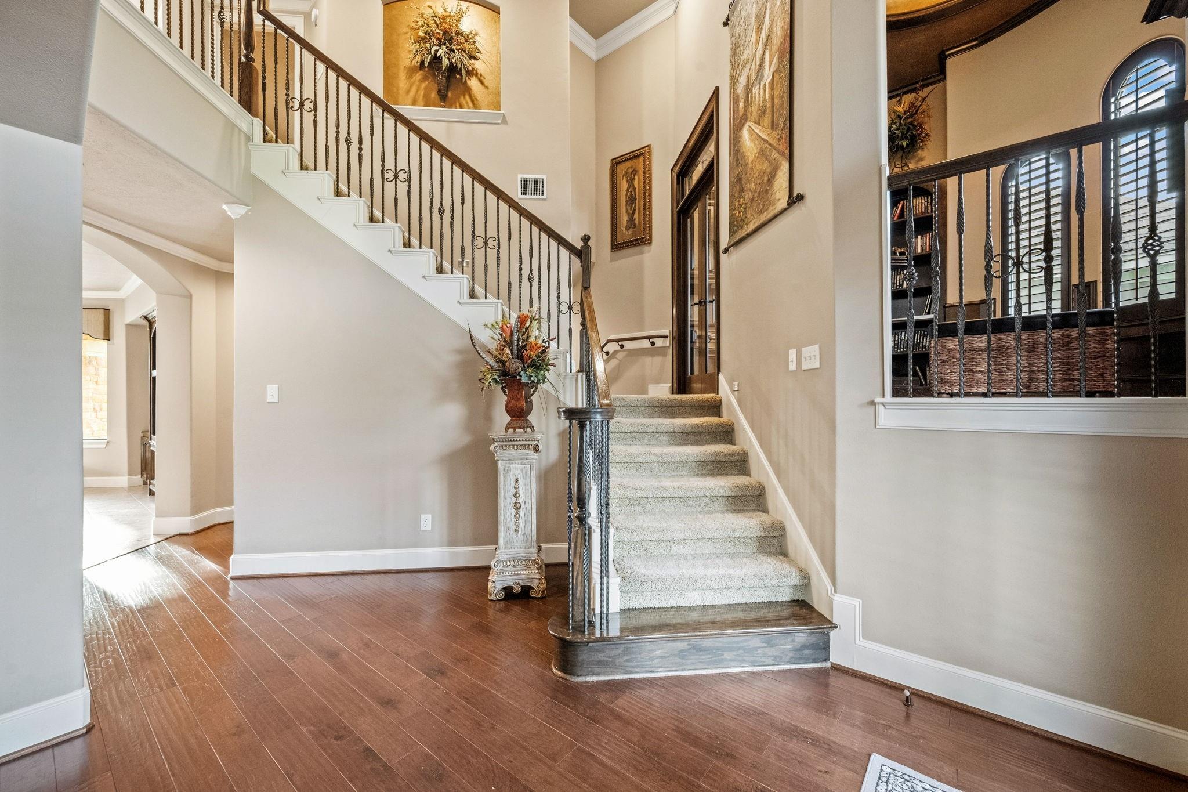
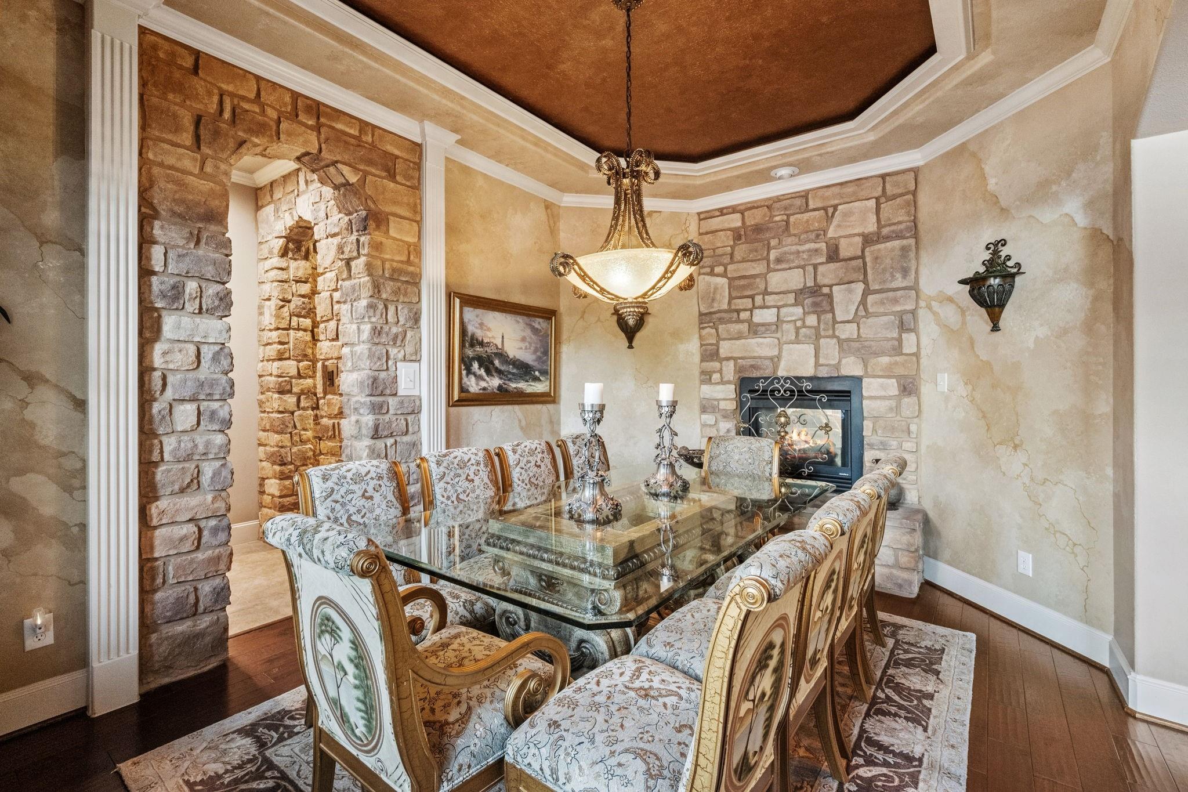
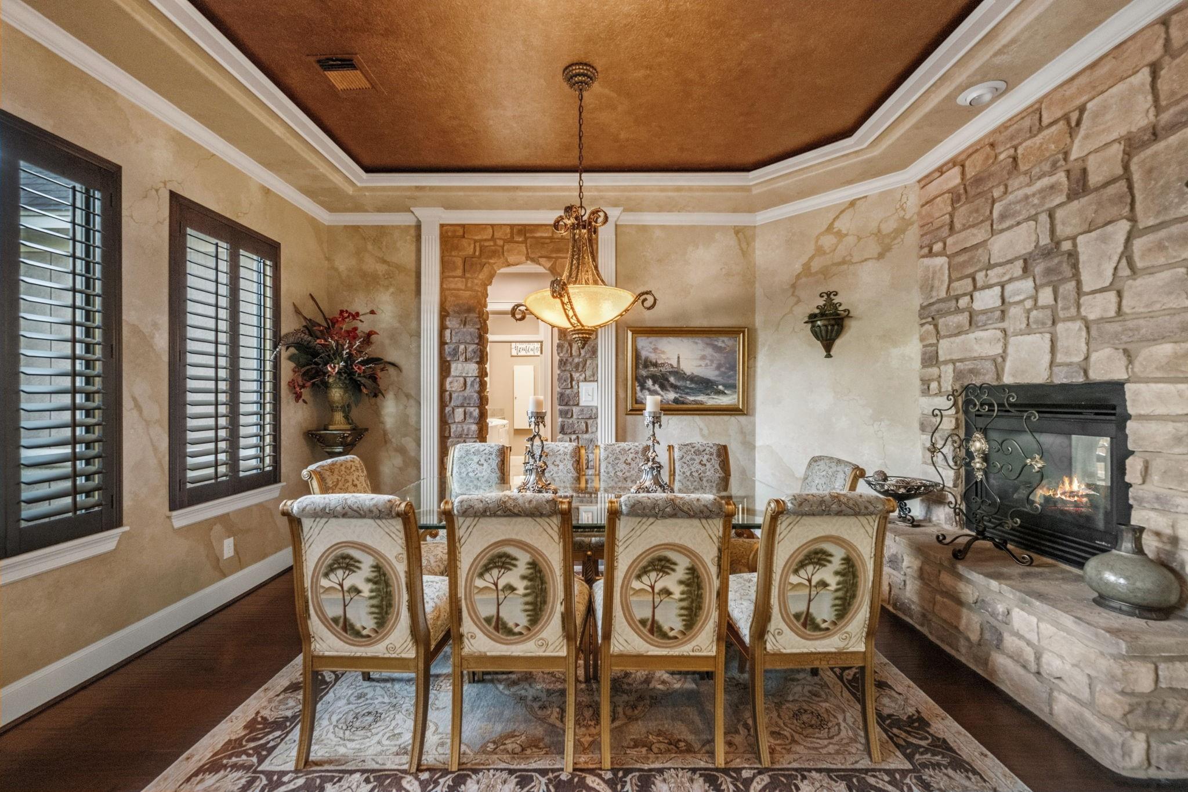
Unmatched luxury awaits in this spectacular masterpiece by premier builder FRONTIER CUSTOM HOMES. Situated on a elevated rare double lot on the golf course on an enclave near the lake, this property features exceptional design that MLS guidelines cannot fully capture - VIEW ALL PHOTOS with detailed information to truly appreciate custom details, architecture & design. The residence features 5 bedrooms, 3.5 bathrooms, a 3-car side-loading garage, home office & a full-home Generac generator. Inside, enjoy a gourmet island kitchen, formal dining, grotto, private master suite & an enormous bathroom, a junior ensuite, three large secondary bedrooms (Jack & Jill), & an expansive upstairs game room. The outdoor oasis includes a massive second-level balcony off game room, & a covered patio with a full outdoor kitchen. Truly perfect timing for executives relocating to Houston as tech giants, industrial projects & global headquarters are coming to Houston. Golf course & lakefront living awaits.
Listing Snapshot
Inside Area (SqFt)
4,861 sqft
HOA/Condo/Coop Fees
$77.5 monthly
Recent Activity
| 3 hours ago | | Listing updated with changes from the MLS® |
| 19 hours ago | | Listing first seen on site |
General Features
Disclosures
MudSeller's Disclosure
Parking
AttachedOversizedAdditional ParkingGarage Door OpenerGolf Cart GarageAttached Carport
Property Sub Type
Single Family Residence
Security
Security Service
Style
MediterraneanTraditional
Interior Features
Appliances
DisposalDouble OvenElectric OvenMicrowaveGas CooktopInduction CooktopDishwasher
Cooling
Ceiling Fan(s)Electric
Fireplace Features
GasGas Log
Interior
Crown MoldingDry BarHigh CeilingsWalk-In Closet(s)Breakfast BarKitchen IslandPantryEntrance FoyerMaster DownstairsGranite CountersDouble Vanity
Laundry Features
Electric Dryer HookupGas Dryer HookupWasher Hookup
Window Features
Window CoveringsLow Emissivity Windows
Bedroom
Dimensions - 15X13Level - SecondArea - 195
Breakfast
Dimensions - 12X10Level - FirstArea - 120
Dining Room
Dimensions - 15X11Level - FirstArea - 165
Exterior Porch/Balcony
Dimensions - 37X10Level - SecondArea - 370
Game Room
Dimensions - 17X16Level - SecondArea - 272
Kitchen
Dimensions - 18X15Level - FirstArea - 270
Living Room
Dimensions - 22X21Level - FirstArea - 462
Master Bathroom
Dimensions - 17X14Level - FirstArea - 238
Master Bedroom
Dimensions - 17X16Level - FirstArea - 272
Utility Room
Dimensions - 10X8Level - FirstArea - 80
Exterior Features
Construction Details
Cement SidingStoneStuccoWood Siding
Exterior
BalconyOutdoor Kitchen
Lot Features
Back YardClearedCorner LotCul-De-SacNear Golf CourseOn Golf CourseSubdivided
Patio And Porch
CoveredPatio
Windows/Doors
Window CoveringsLow Emissivity Windows
Community Features
Accessibility Features
Therapeutic Whirlpool
Association Amenities
ClubhouseDog ParkFitness CenterGolf CourseJogging PathParkPlaygroundPoolTennis Court(s)Trail(s)Sport Court
Association Fee Frequency
Annually
Community Features
Tennis Court(s)ClubhouseGolf
School District
29 - Humble
Financing Terms Available
CashConventionalVA Loan
Schools
School District29 - Humble
Elementary SchoolMaplebrook Elementary School
Middle SchoolAtascocita Middle School
High SchoolAtascocita High School
Listing courtesy of RE/MAX Universal
[email protected]
IDX information is provided exclusively for consumers’ personal, non-commercial use. It may not be used for any purpose other than to identify prospective properties consumers may be interested in purchasing. This data is deemed reliable but is not guaranteed accurate by the MLS.
Data provided by HAR.com © 2026. All information provided should be independently verified.
Source: Walkscore


Did you know? You can invite friends and family to your search. They can join your search, rate and discuss listings with you.