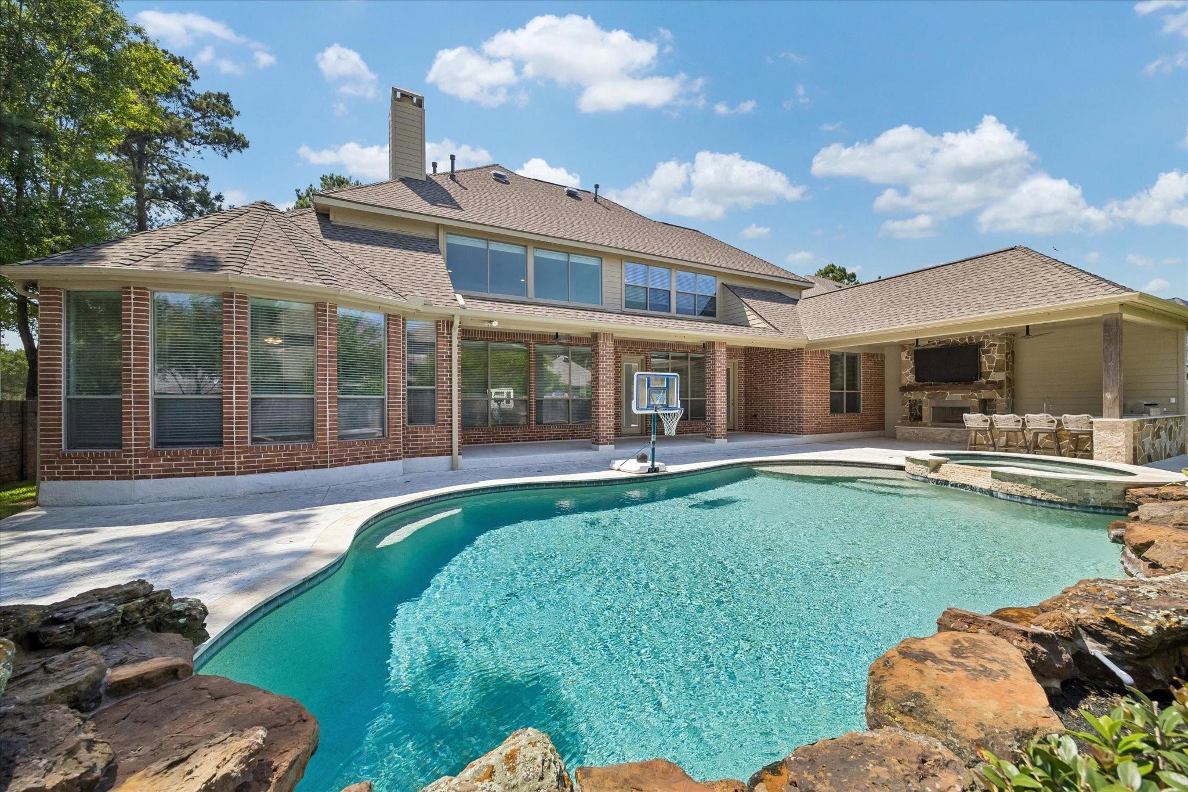
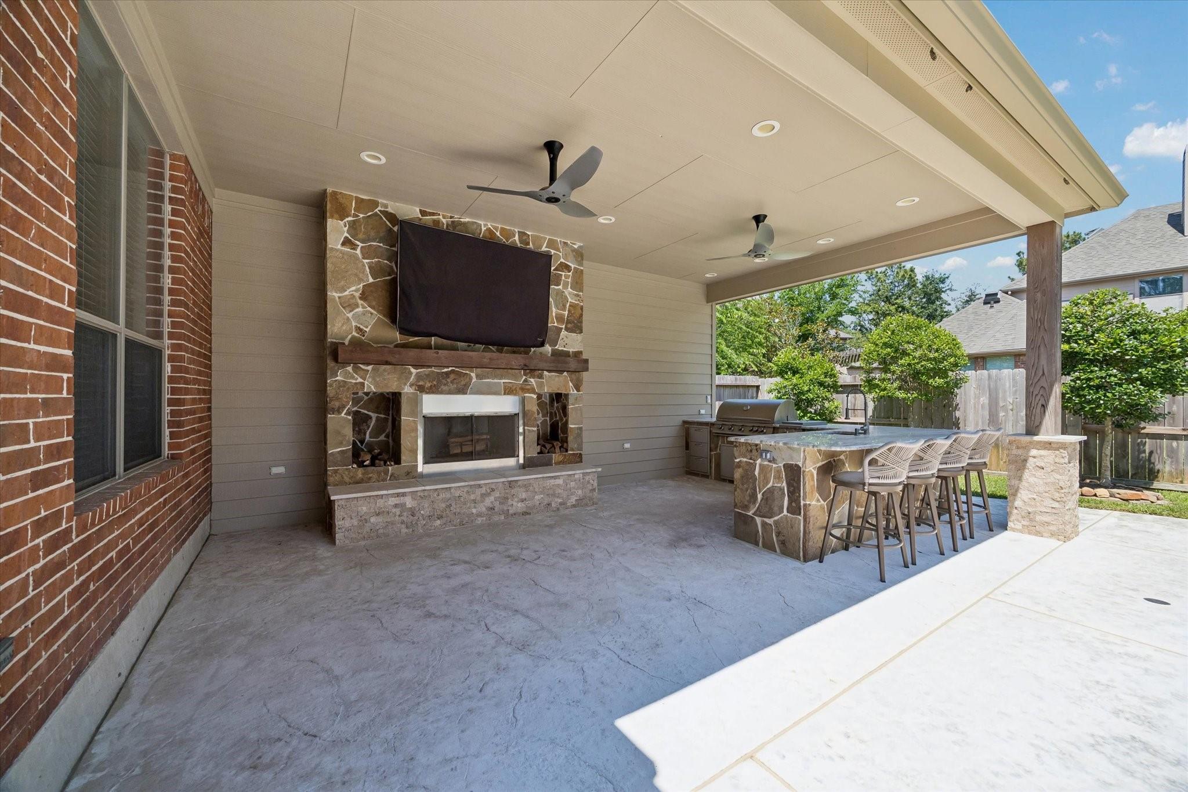
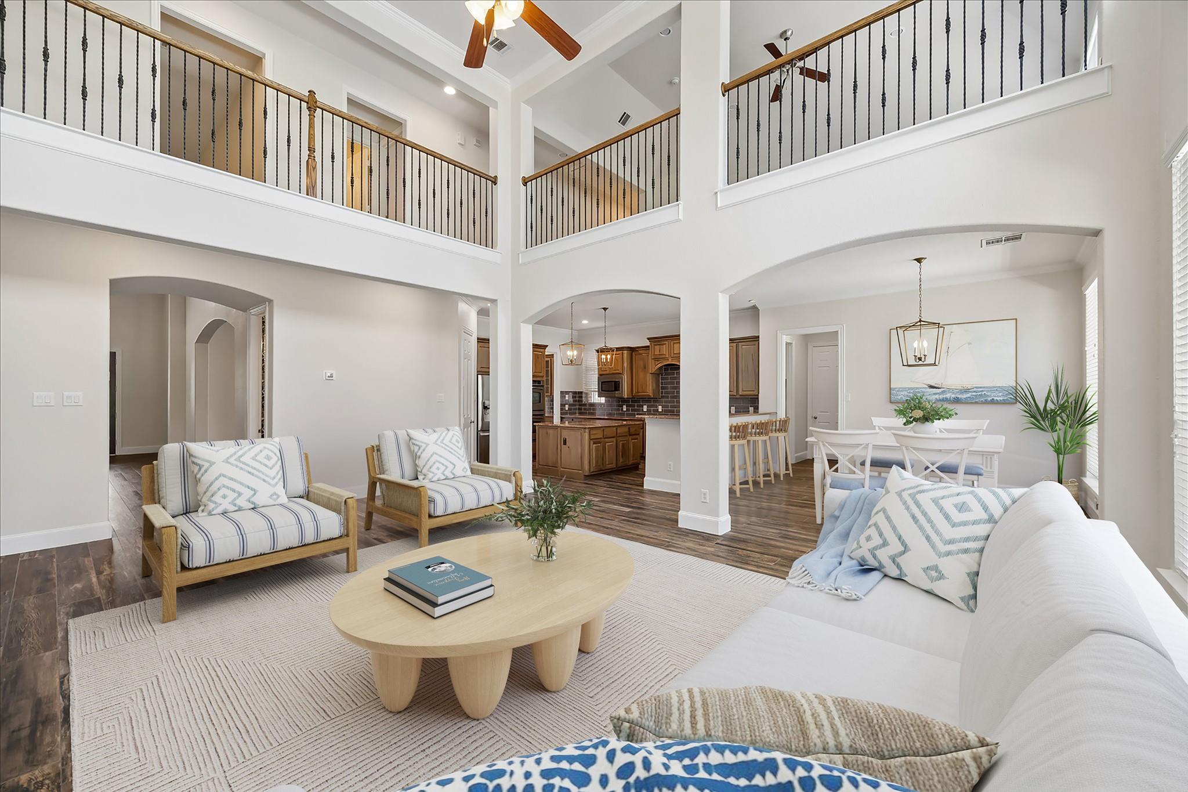
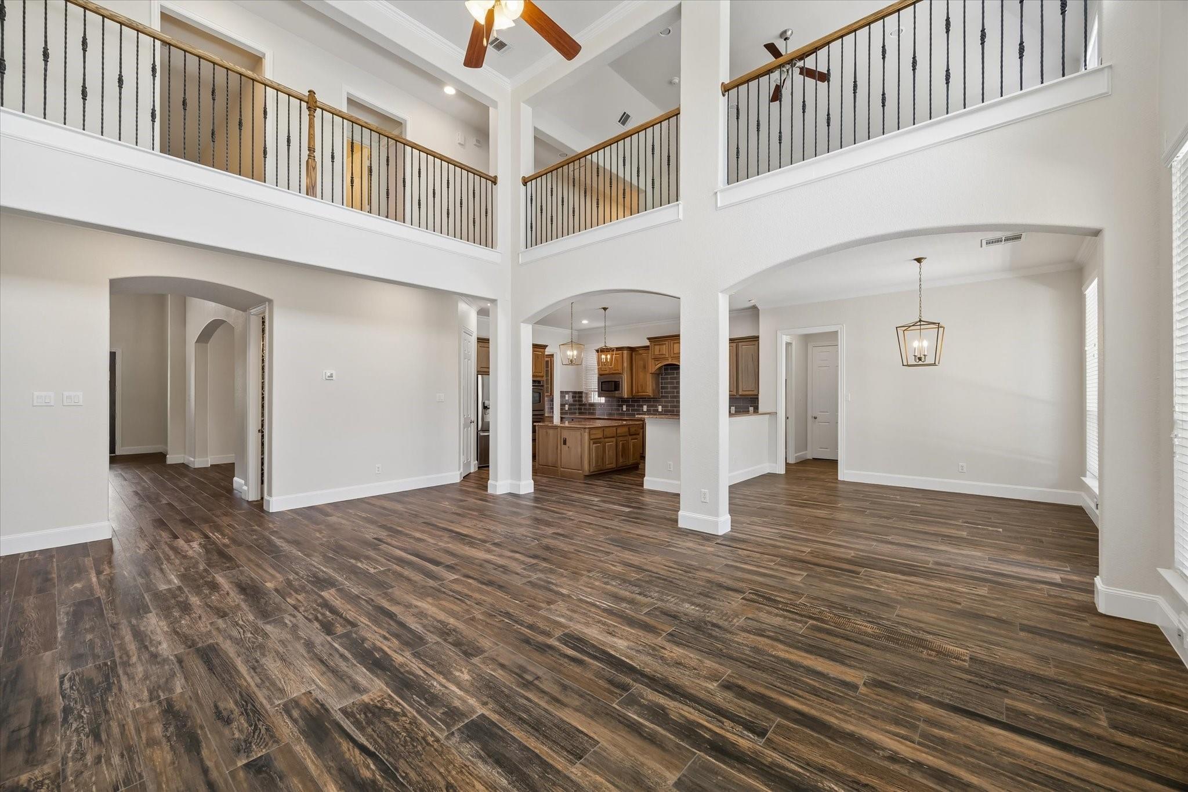
Timeless elegance meets modern comfort in this beautifully maintained Eagle Springs home situated on a desirable corner lot. Designed for exceptional indoor and outdoor living, the resort-style backyard features a sparkling pool and oversized spa, two covered patios, outdoor kitchen, wood-burning fireplace, and mosquito misting system—perfect for entertaining year-round. Inside, enjoy a dramatic double-height living room, formal sitting area, private office with French doors, elegant dining room, butler’s pantry, game room, and media room. The spacious first-floor primary suite features a custom renovated bathroom, while the updated secondary bathrooms add style throughout the home. A secondary bedroom with full bath on the first floor is ideal for guests or multigenerational living. Additional highlights include a 3-car garage, whole-home Generac generator, tankless hotwater heaters, a new roof installed 2/2026, and foundation work with a lifetime transferable warranty. Move-in ready!
Listing Snapshot
Inside Area (SqFt)
4,922 sqft
Status
Active Under Contract
HOA/Condo/Coop Fees
$91.67 monthly
Recent Activity
| a week ago | | Listing updated with changes from the MLS® |
| a week ago | | Status changed to Active Under Contract |
| 3 months ago | | Listing first seen on site |
General Features
Disclosures
Sellers Disclosure
Green Energy Efficient
ThermostatHVACAppliances
Parking
AttachedOversizedAdditional ParkingGarage Door Opener
Property Sub Type
Single Family Residence
Interior Features
Appliances
ENERGY STAR Qualified AppliancesWater HeaterDisposalConvection OvenDouble OvenElectric OvenMicrowaveGas CooktopDishwasherRefrigeratorWasher
Cooling
Ceiling Fan(s)ElectricZoned
Fireplace Features
OutsideGasWood Burning
Interior
Crown MoldingHigh CeilingsWired for SoundWalk-In Closet(s)Breakfast BarKitchen IslandPantryEntrance FoyerMaster DownstairsGranite CountersDouble VanitySoaking TubSmart Thermostat
Laundry Features
Electric Dryer HookupGas Dryer HookupWasher Hookup
Window Features
Window CoveringsLow Emissivity Windows
Bedroom
Dimensions - 12x12Level - FirstArea - 144
Breakfast
Dimensions - 13x12Level - FirstArea - 156
Dining Room
Dimensions - 16x12Level - FirstArea - 192
Extra Room
Dimensions - 14x12Level - FirstArea - 168
Game Room
Dimensions - 21x14Level - SecondArea - 294
Kitchen
Dimensions - 12x13Level - FirstArea - 156
Living Room
Dimensions - 23x17Level - FirstArea - 391
Master Bathroom
Dimensions - 14x12Level - FirstArea - 168
Master Bedroom
Dimensions - 17x19Level - FirstArea - 323
Media Room
Dimensions - 18x14Level - SecondArea - 252
Utility Room
Dimensions - 12x5Level - FirstArea - 60
Exterior Features
Construction Details
BrickCement Siding
Lot Features
Back YardSubdivided
Patio And Porch
CoveredPorchPatio
Pool Features
GuniteHeatedIn Ground
Windows/Doors
Window CoveringsLow Emissivity Windows
Community Features
Association Amenities
ClubhouseParkPoolRecreation Facilities
Association Fee Frequency
Annually
Community Features
CurbsClubhouse
School District
29 - Humble
Financing Terms Available
CashConventional
Schools
School District29 - Humble
Elementary SchoolAtascocita Springs Elementary School
Middle SchoolWest Lake Middle School
High SchoolAtascocita High School
Listing courtesy of Compass RE Texas, LLC - Houston
[email protected]
IDX information is provided exclusively for consumers’ personal, non-commercial use. It may not be used for any purpose other than to identify prospective properties consumers may be interested in purchasing. This data is deemed reliable but is not guaranteed accurate by the MLS.
Data provided by HAR.com © 2026. All information provided should be independently verified.
Source: Walkscore


Did you know? You can invite friends and family to your search. They can join your search, rate and discuss listings with you.