
Save
Ask
Tour
Hide
Share
$995,000
New Listing

23926 Arcola Glen Lane
Katy, TX 77493

For Sale|Single Family Residence|Active
4
Beds
4
Total Baths
3
Full Baths
1
Partial Bath
3,446
SqFt
$289
/SqFt
2018
Built
Subdivision:
Elyson
County:
Harris

Due to the health concerns created by Coronavirus we are offering personal 1-1 online video walkthough tours where possible.
Call Now: 1-832-758-7865
Is this the listing for you? We can help make it yours.
1-832-758-7865
23926 Arcola Glen Lane23926 Arcola Glen Lane23926 Arcola Glen Lane23926 Arcola Glen Lane
Save
Ask
Tour
Hide
Share

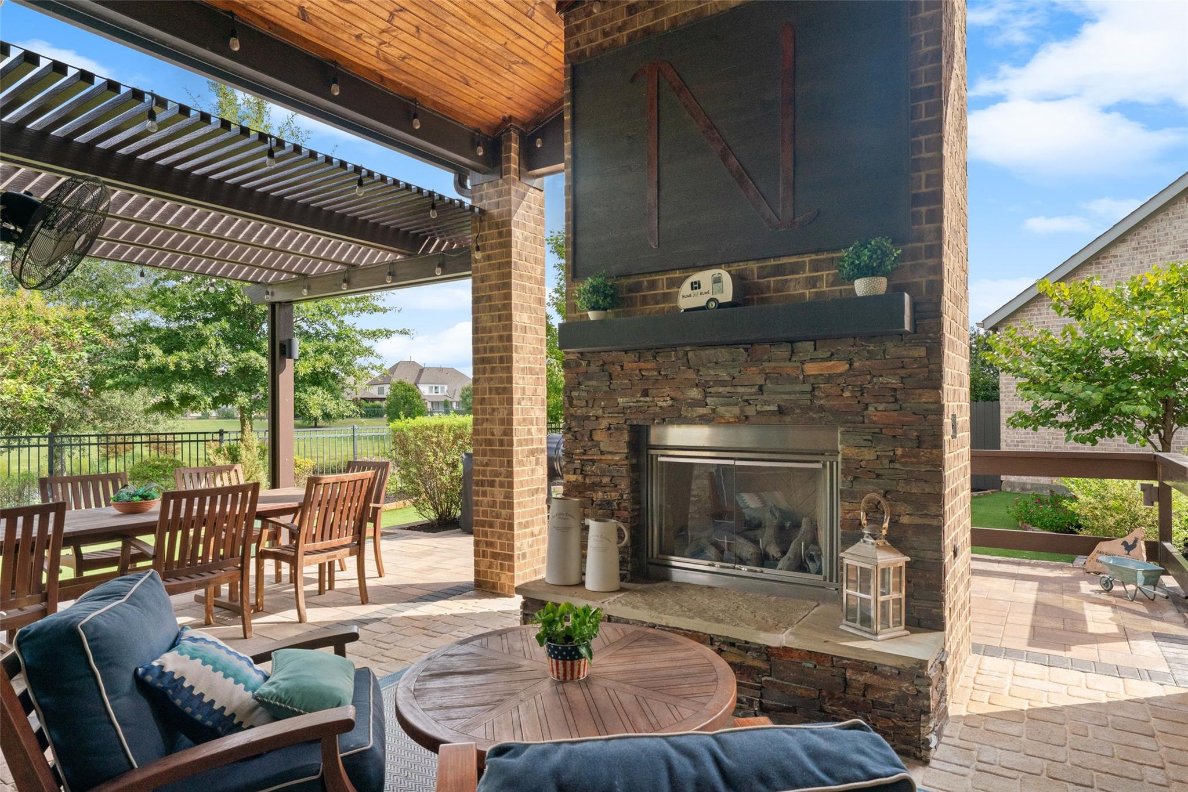
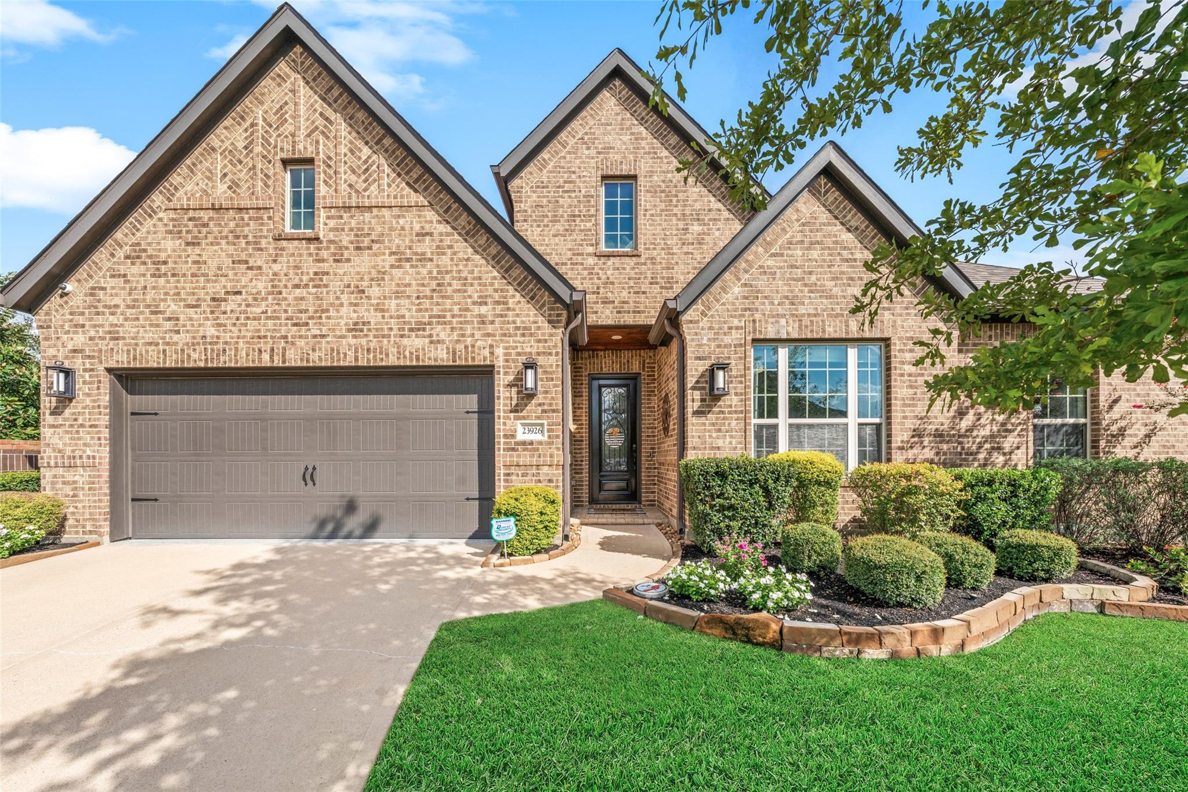
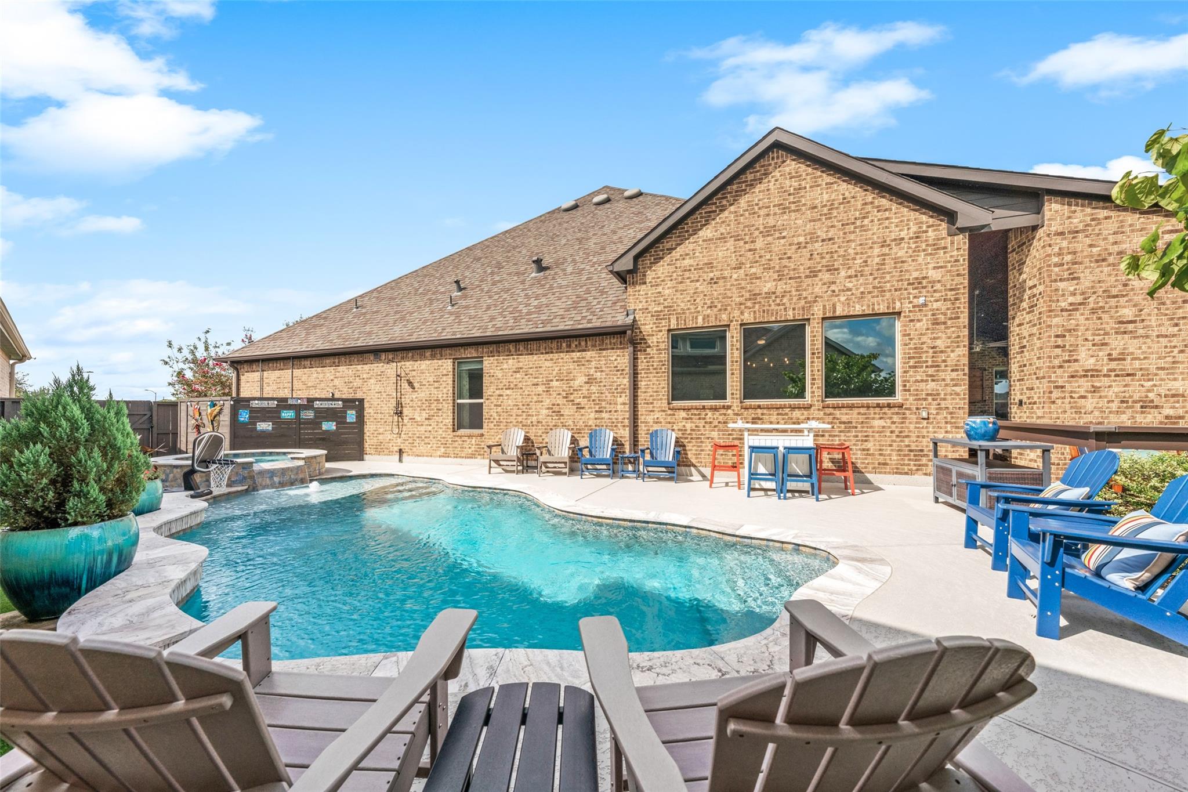
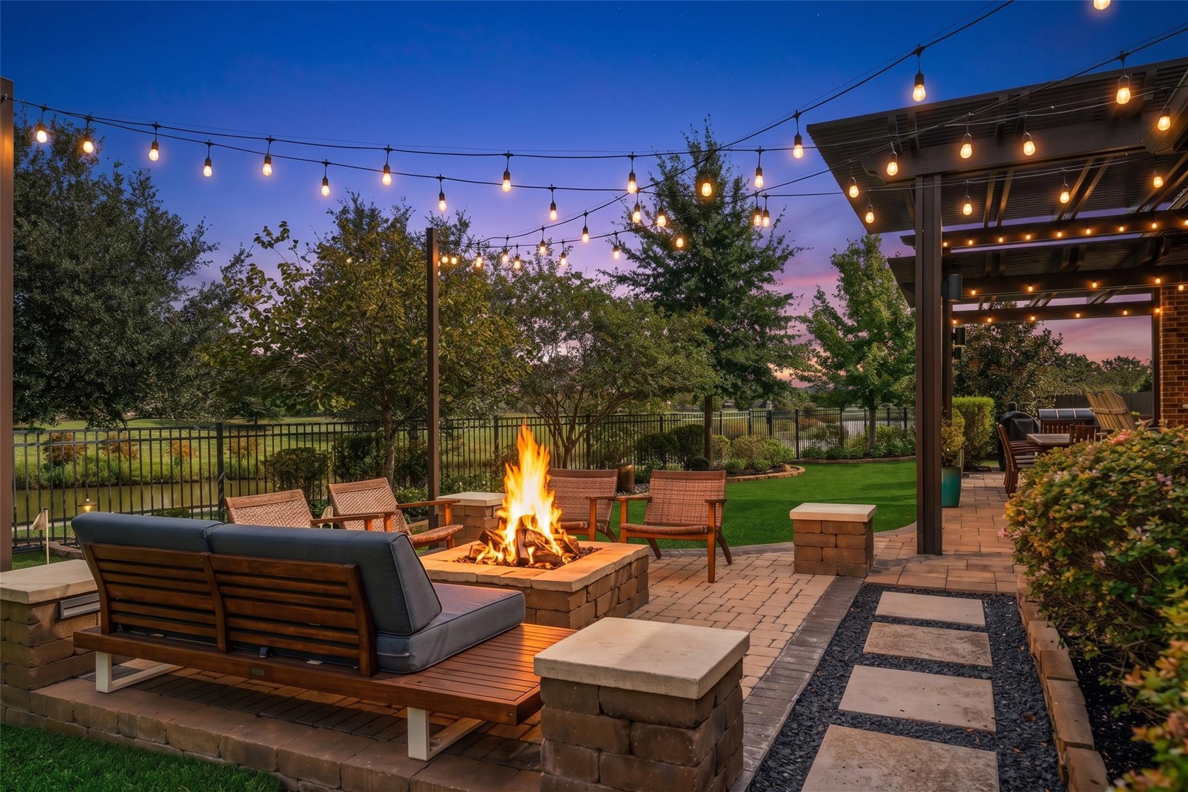
Experience luxury living in this stunning, move-in-ready showplace in the gated section of Elyson! The resort-style backyard is complete with a pool/spa, covered lanai, outdoor kitchen, gas fireplace, dining pergola, fire pit area, & 4-hole putting green turf lawn. Prime location overlooking the water/greenbelt offers privacy with no neighbors on 2 sides. Inside, discover a sophisticated modern farmhouse aesthetic with an open-concept layout. Main floor includes 4 bedrooms, 3.5 baths, dedicated study, and spacious family room with a cathedral ceiling, fireplace. The chef-inspired kitchen boasts two-tone cabinetry, professional-grade stainless steel appliances and a dining island with a farmhouse sink. The primary suite serves as a serene retreat with a tray ceiling and a spa-like ensuite bath. Additional highlights include upstairs game room, 3-car garage, and walk-in attic storage. Extensive upgrades throughout this home. Please see attached features sheet for a full list.

Save
Ask
Tour
Hide
Share
Listing Snapshot
Price 
$995,000
Days On Site 
0 Days
Bedrooms 
4
Inside Area (SqFt) 
3,446 sqft
Total Baths 
4
Full Baths 
3
Partial Baths 
1
Lot Size 
0.261 Acres
Year Built 
2018
MLS® Number 
6416483
Status 
Active
Property Tax 
$19,071
HOA/Condo/Coop Fees 
$153.25 monthly
Sq Ft Source 
N/A
Friends & Family
Recent Activity
5 hours agoListing updated with changes from the MLS®
7 hours agoListing first seen on site
General Features
Acres 
0.261
Attached Garage 
Yes
Disclosures 
ExclusionsMudSeller's Disclosure
Foundation 
Slab
Garage 
Yes
Garage Spaces 
3
Green Energy Efficient 
Thermostat
Parking 
AttachedTandemElectric Gate
Parking Spaces 
3
Property Sub Type 
Single Family Residence
SqFt Total 
3446
Style 
Traditional
Water Source 
Public
Interior Features
Appliances 
DisposalElectric OvenMicrowaveGas CooktopDishwasher
Cooling 
Ceiling Fan(s)Electric
Fireplace 
Yes
Fireplace Features 
Outside
Fireplaces 
2
Flooring 
CarpetTile
Heating 
Natural Gas
Interior 
High CeilingsBreakfast BarKitchen IslandMaster DownstairsPantryGranite CountersDouble VanitySoaking TubSmart Thermostat
Laundry Features 
Electric Dryer HookupWasher Hookup
Window Features 
Window Coverings
Bedroom 
Dimensions - 11x11Level - FirstArea - 121
Dining Room 
Dimensions - 17x11Level - FirstArea - 187
Family Room 
Dimensions - 17x16Level - FirstArea - 272
Game Room 
Dimensions - 15x12Level - SecondArea - 180
Master Bedroom 
Dimensions - 14x13Level - FirstArea - 182
Save
Ask
Tour
Hide
Share
Exterior Features
Construction Details 
Brick
Exterior 
Outdoor Kitchen
Fencing 
Back Yard
Frontage 
WaterfrontLakefront
Lot Features 
Waterfront
Patio And Porch 
Covered
Pool Features 
In Ground
Private Pool 
Yes
Roof 
Composition
Waterfront 
Yes
Waterfront Features 
Lake FrontPondWaterfront
Windows/Doors 
Window Coverings
Community Features
Association Amenities 
ClubhouseJogging PathPlaygroundPoolTennis Court(s)Recreation Facilities
Association Fee 
$1839.0
Association Fee Frequency 
Annually
Community Features 
CurbsClubhouse
MLS Area 
25
School District 
30 - Katy
Financing Terms Available 
CashConventionalFHAVA Loan
Roads 
Concrete
Schools
School District
30 - Katy
Elementary School
Mcelwain Elementary School
Middle School
Nelson Junior High (Katy)
High School
Freeman High School
Listing courtesy of eXp Realty LLC [email protected]

IDX information is provided exclusively for consumers’ personal, non-commercial use. It may not be used for any purpose other than to identify prospective properties consumers may be interested in purchasing. This data is deemed reliable but is not guaranteed accurate by the MLS.

Data provided by HAR.com © 2026. All information provided should be independently verified.

Neighborhood & Commute
Source: Walkscore
Save
Ask
Tour
Hide
Share