
Save
Ask
Tour
Hide
Share
$1,200,000
New Listing

5102 Hawthorne Bend Drive
Katy, TX 77494

For Sale|Single Family Residence|Active
5
Beds
5
Total Baths
4
Full Baths
1
Partial Bath
5,048
SqFt
$238
/SqFt
2014
Built
Subdivision:
Cinco Ranch Southwest
County:
Fort Bend

Due to the health concerns created by Coronavirus we are offering personal 1-1 online video walkthough tours where possible.
Call Now: 1-832-758-7865
Is this the listing for you? We can help make it yours.
1-832-758-7865
5102 Hawthorne Bend Drive5102 Hawthorne Bend Drive5102 Hawthorne Bend Drive5102 Hawthorne Bend Drive
Save
Ask
Tour
Hide
Share

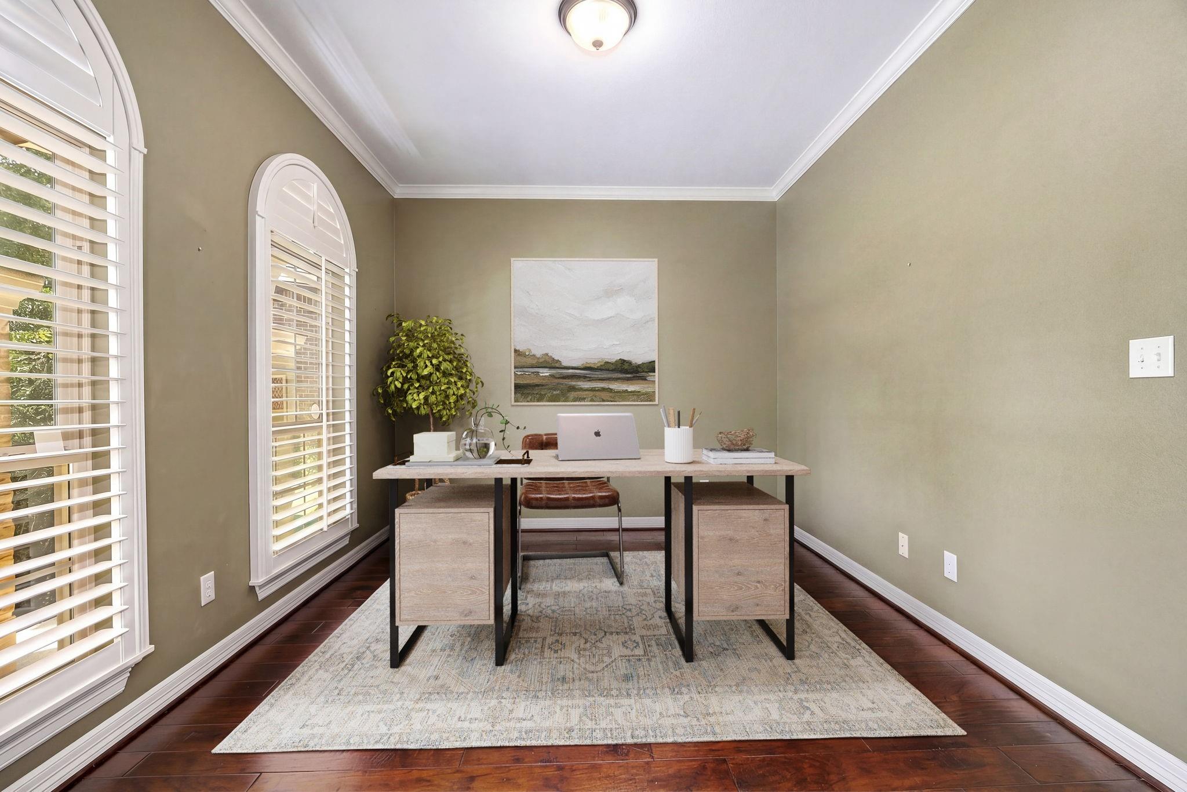
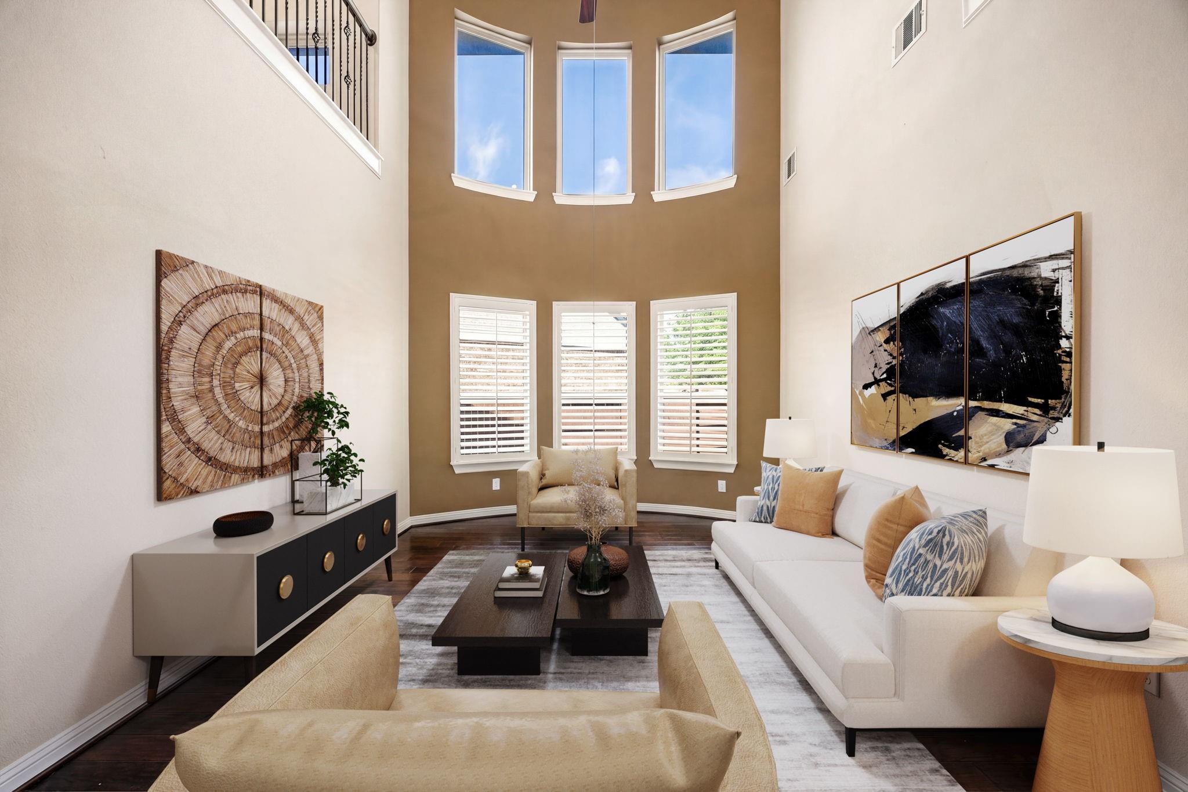
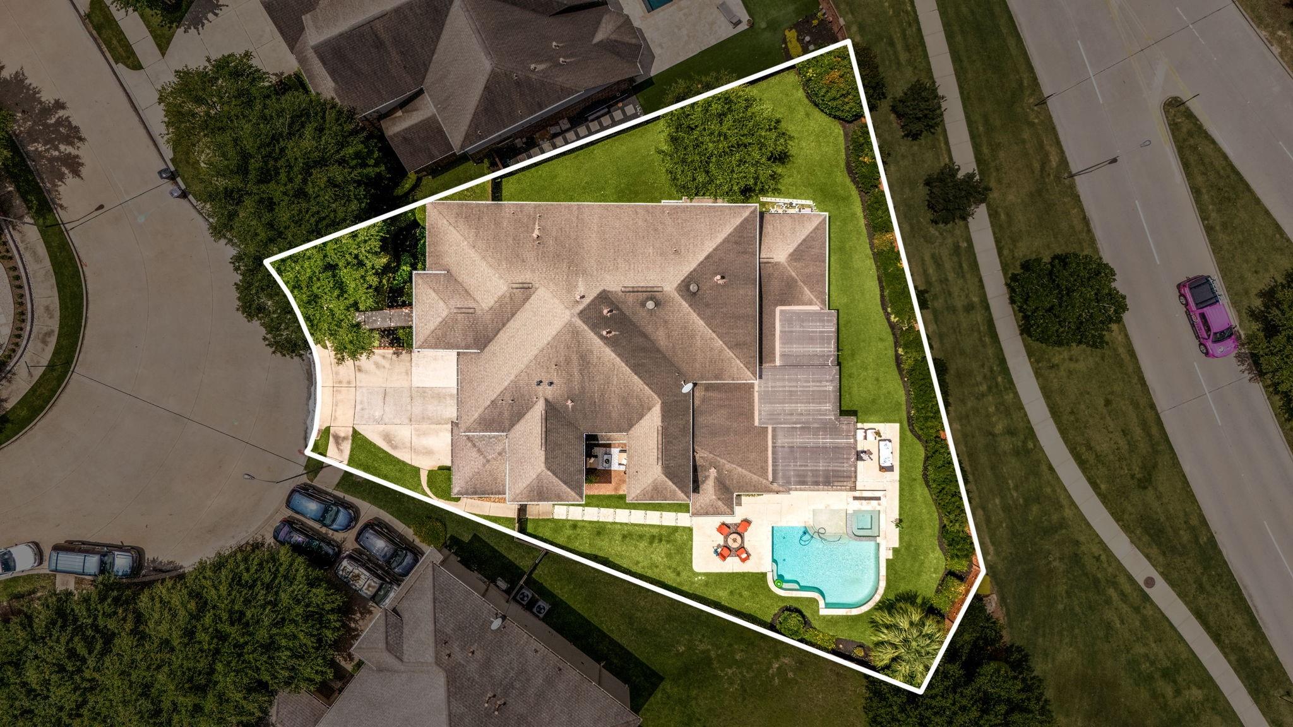
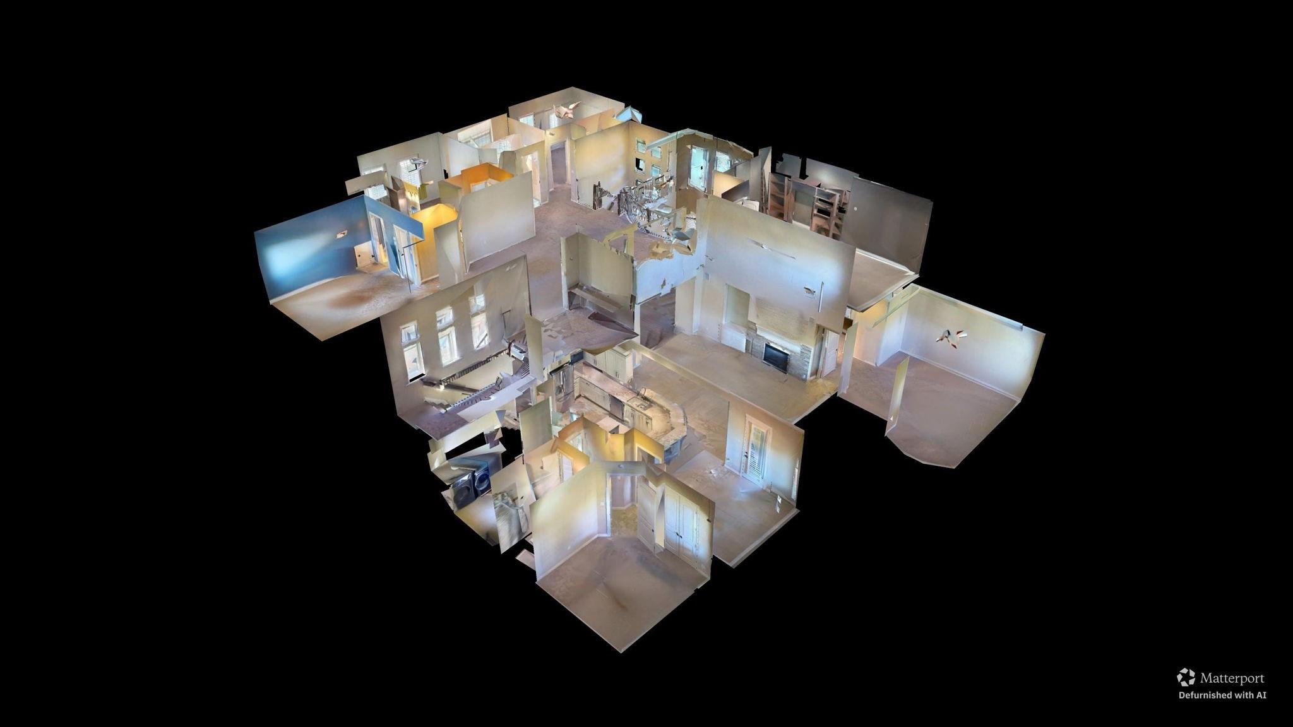
Welcome home to 5102 Hawthorne Bend Drive, nestled on a quiet cul-de-sac within the exclusive gated community of Avalon at Cinco Ranch Southwest and zoned to Katy ISD! This stunning home features 5 bedrooms, 4 full baths, 1 half bath, and a 3-car garage. From the moment you enter, you're greeted by a grand foyer flowing into a spacious living room filled with natural light. The well-appointed kitchen opens to a bright breakfast area, perfect for everyday living and entertaining. Retreat to the expansive primary suite complete with a luxurious ensuite bath. Head upstairs to discover generously sized secondary bedrooms, an entertainment room, theatre, and a den, space for everyone! Step outside to your private backyard oasis featuring a sparkling pool and extended patio, with no back neighbors for ultimate privacy. Situated on a peaceful cul-de-sac lot, this home truly has it all. Don't miss your chance to own this exceptional property, schedule your private showing today!

Save
Ask
Tour
Hide
Share
Listing Snapshot
Price 
$1,200,000
Days On Site 
0 Days
Bedrooms 
5
Inside Area (SqFt) 
5,048 sqft
Total Baths 
5
Full Baths 
4
Partial Baths 
1
Lot Size 
0.3038 Acres
Year Built 
2014
MLS® Number 
56255671
Status 
Active
Property Tax 
N/A
HOA/Condo/Coop Fees 
$112.08 monthly
Sq Ft Source 
N/A
Friends & Family
Recent Activity
9 hours agoListing updated with changes from the MLS®
22 hours agoListing first seen on site
General Features
Acres 
0.3038
Attached Garage 
Yes
Direction Faces 
East
Disclosures 
Sellers Disclosure
Foundation 
Other
Garage 
Yes
Garage Spaces 
3
Parking 
AttachedGarage Door Opener
Parking Spaces 
3
Property Sub Type 
Single Family Residence
Sewer 
Public Sewer
SqFt Total 
5048
Style 
Mediterranean
Water Source 
Public
Interior Features
Appliances 
DisposalElectric OvenMicrowaveGas RangeDishwasher
Cooling 
Electric
Fireplace 
Yes
Fireplace Features 
Gas Log
Fireplaces 
1
Flooring 
CarpetTileVinyl
Heating 
Natural Gas
Interior 
Crown MoldingHigh CeilingsWalk-In Closet(s)Breakfast BarKitchen IslandPantryEntrance FoyerMaster DownstairsGranite CountersDouble VanitySoaking Tub
Laundry Features 
Electric Dryer HookupGas Dryer Hookup
Save
Ask
Tour
Hide
Share
Exterior Features
Construction Details 
BrickStucco
Exterior 
Outdoor KitchenBalcony
Fencing 
Back Yard
Lot Features 
Back YardCul-De-Sac
Patio And Porch 
Covered
Pool Features 
In Ground
Private Pool 
Yes
Roof 
Composition
Community Features
Association Dues 
1345
Financing Terms Available 
CashConventionalFHAVA Loan
HOA Fee Frequency 
Annually
MLS Area 
36
Roads 
Concrete
School District 
30 - Katy
Schools
School District
30 - Katy
Elementary School
Shafer Elementary School
Middle School
Seven Lakes Junior High School
High School
Jordan High School
Listing courtesy of Corcoran Genesis [email protected]

IDX information is provided exclusively for consumers’ personal, non-commercial use. It may not be used for any purpose other than to identify prospective properties consumers may be interested in purchasing. This data is deemed reliable but is not guaranteed accurate by the MLS.

Data provided by HAR.com © 2026. All information provided should be independently verified.

Neighborhood & Commute
Source: Walkscore
Save
Ask
Tour
Hide
Share