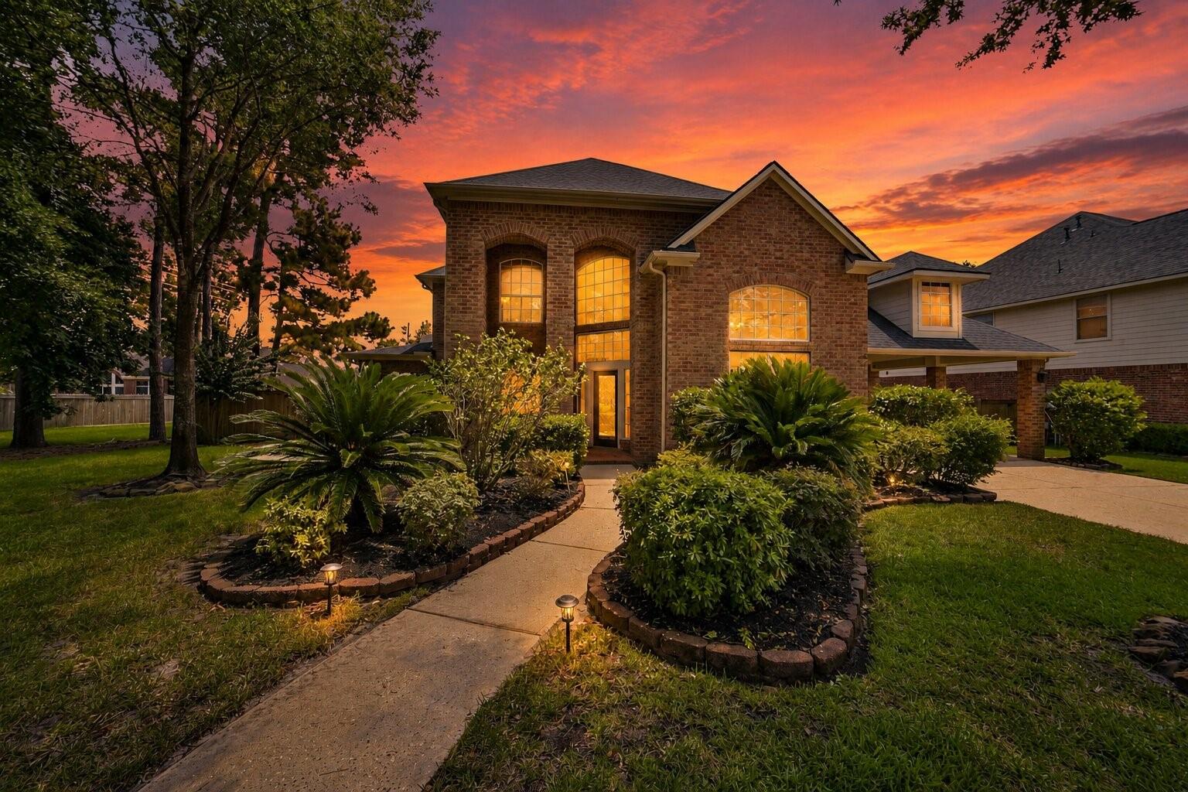
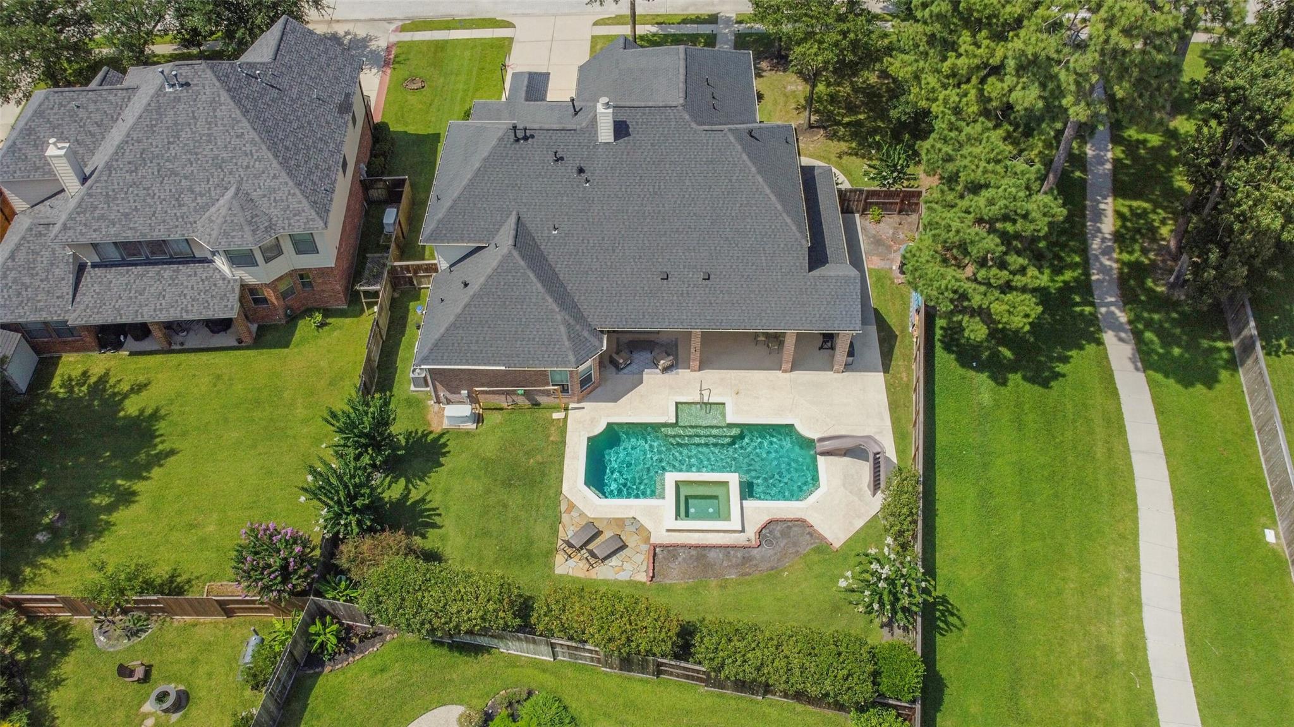
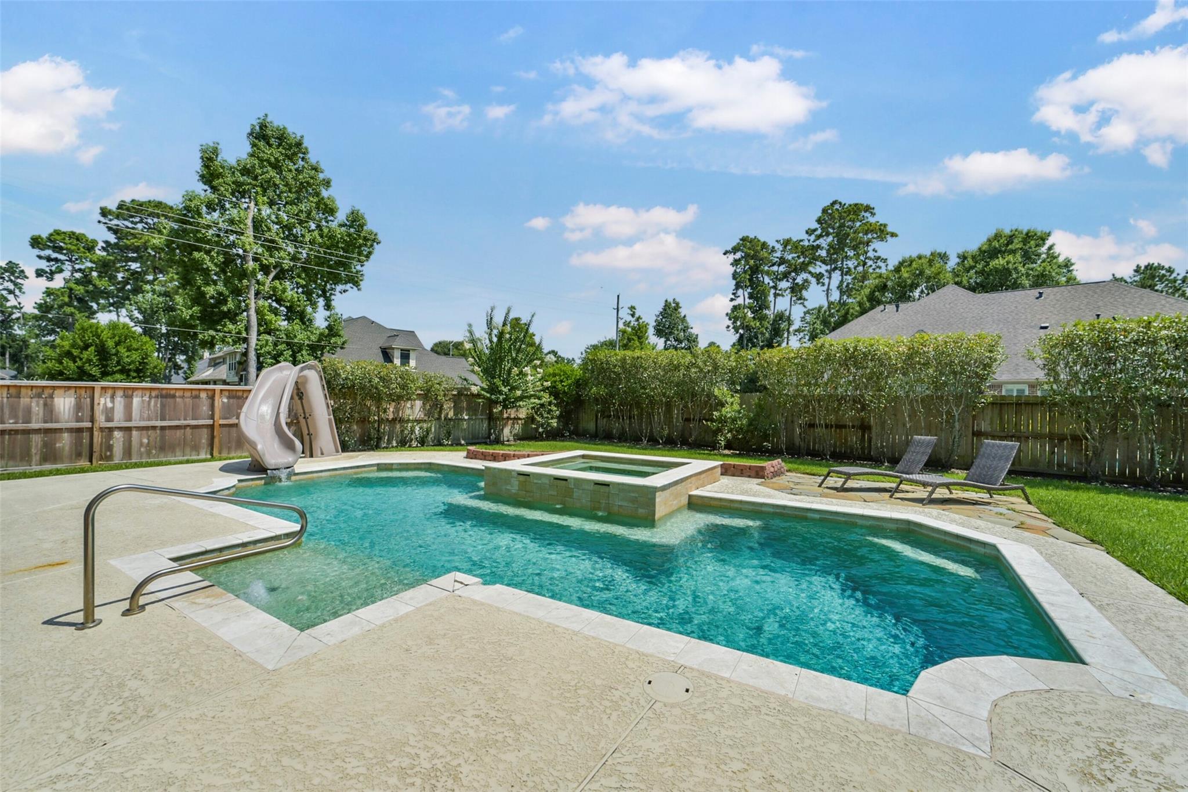
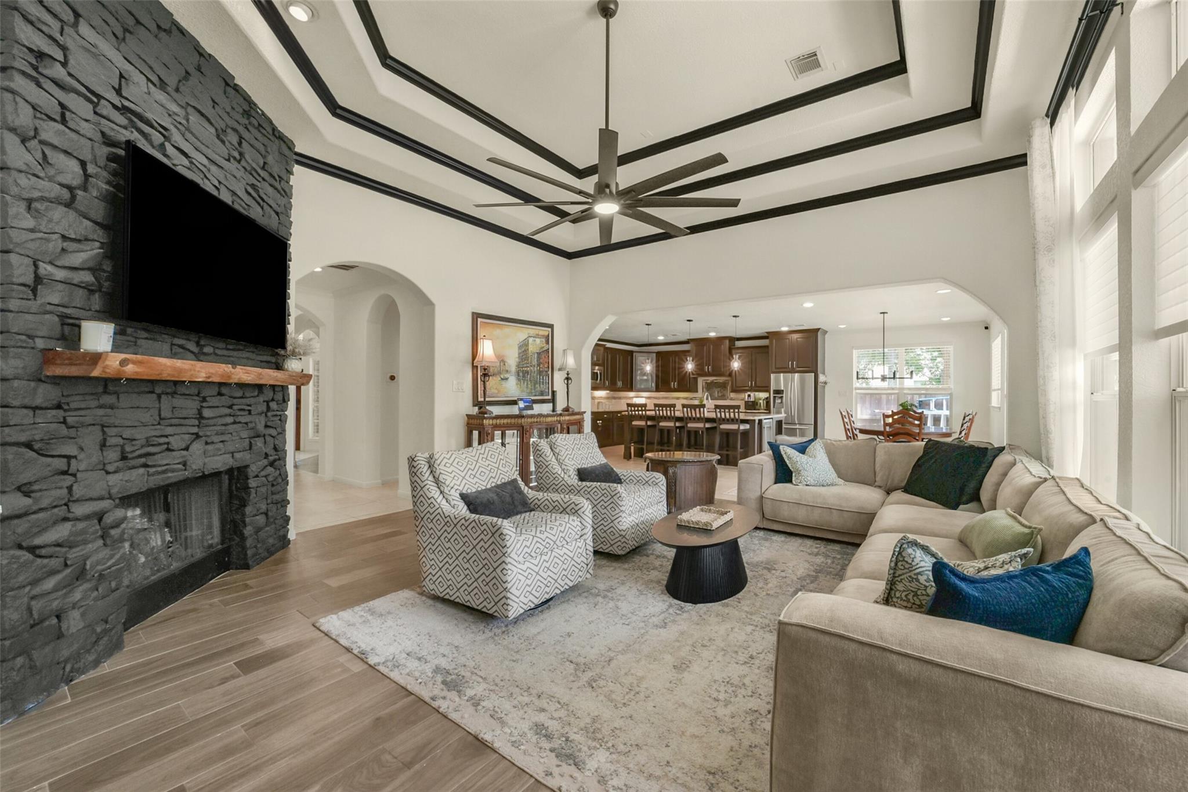
Sophisticated Eagle Springs showstopper on an OVERSIZED LOT WITH NO SIDE NEIGHBORS! This beautifully maintained home features a FIRST-FLOOR PRIMARY SUITE, PRIVATE OFFICE, FORMAL DINING, GAME ROOM, and an ADDITIONAL FLEX ROOM with HIDDEN ATTIC STORAGE—perfect for a kids' hideout, hobby room, or storing holiday décor. The EXPANDED CHEF'S KITCHEN features granite countertops, a HUGE ISLAND, double convection ovens, 5-burner gas cooktop, under-cabinet lighting, soft-close drawers & more. Recent updates include a NEW ROOF (2023), NEWER A/C, BRAND-NEW LAMINATE FLOORING UPSTAIRS (NO CARPET ON THE SECOND FLOOR), stacked stone fireplace, and custom built-ins. Enjoy your PRIVATE BACKYARD RETREAT with a POOL & SPA, COVERED PATIO pre-plumbed for an outdoor kitchen, GENERAC WHOLE-HOME GENERATOR, and porte cochere. Eagle Springs offers THREE AMENITY CENTERS with pools, fitness centers, splash pad, sports courts, parks, ponds, and walking trails. Minutes from Beltway 8, Hwy 59/I-69, and I-10.
Listing Snapshot
Inside Area (SqFt)
3,731 sqft
HOA/Condo/Coop Fees
$81.25 monthly
Recent Activity
| a week ago | | Listing updated with changes from the MLS® |
| 2 weeks ago | | Listing first seen on site |
General Features
Disclosures
MudOther DisclosuresSellers Disclosure
Green Energy Efficient
ThermostatHVACInsulation
Parking
AttachedAttached Carport
Property Sub Type
Single Family Residence
Interior Features
Appliances
DisposalDouble OvenMicrowaveElectric RangeDishwasherRefrigerator
Cooling
Ceiling Fan(s)Gas
Fireplace Features
Gas Log
Flooring
CarpetLaminateTile
Interior
Crown MoldingHigh CeilingsWired for SoundWalk-In Closet(s)Breakfast BarKitchen IslandPantryEntrance FoyerMaster DownstairsGranite CountersDouble VanitySoaking TubSmart Thermostat
Laundry Features
Electric Dryer Hookup
Window Features
Window CoveringsLow Emissivity Windows
Bedroom
Dimensions - 13x13Level - SecondArea - 169
Breakfast
Dimensions - 14x10Level - FirstArea - 140
Dining Room
Dimensions - 14x11Level - FirstArea - 154
Extra Room
Dimensions - 10x10Level - SecondArea - 100
Game Room
Dimensions - 20x14Level - SecondArea - 280
Kitchen
Dimensions - 18x14Level - FirstArea - 252
Living Room
Dimensions - 18x18Level - FirstArea - 324
Master Bedroom
Dimensions - 18x14Level - FirstArea - 252
Exterior Features
Construction Details
BrickCement Siding
Lot Features
Back YardOtherSubdivided
Patio And Porch
CoveredPorchPatio
Pool Features
GuniteIn Ground
Windows/Doors
Window CoveringsLow Emissivity Windows
Community Features
Association Amenities
Basketball CourtClubhouseDog ParkFitness CenterJogging PathParkParty RoomPoolSport CourtTennis Court(s)Trail(s)Recreation Facilities
Association Fee Frequency
Annually
Community Features
CurbsClubhouse
School District
29 - Humble
Financing Terms Available
CashConventionalFHAVA Loan
Schools
School District29 - Humble
Elementary SchoolEagle Springs Elementary School
Middle SchoolTimberwood Middle School
High SchoolAtascocita High School
Listing courtesy of Keller Williams Realty Northeast
[email protected]
IDX information is provided exclusively for consumers’ personal, non-commercial use. It may not be used for any purpose other than to identify prospective properties consumers may be interested in purchasing. This data is deemed reliable but is not guaranteed accurate by the MLS.
Data provided by HAR.com © 2026. All information provided should be independently verified.
Source: Walkscore


Did you know? You can invite friends and family to your search. They can join your search, rate and discuss listings with you.