
Save
Ask
Tour
Hide
Share
$900,000
1 Day On Site

27703 Bering Crossing Drive
Katy, TX 77494

Single Family Residence|Coming Soon
4
Beds
4
Total Baths
3
Full Baths
1
Partial Bath
4,089
SqFt
$220
/SqFt
2014
Built
Subdivision:
Firethorne
County:
Fort Bend

Due to the health concerns created by Coronavirus we are offering personal 1-1 online video walkthough tours where possible.
Call Now: 1-832-758-7865
Is this the listing for you? We can help make it yours.
1-832-758-7865
27703 Bering Crossing Drive27703 Bering Crossing Drive27703 Bering Crossing Drive27703 Bering Crossing Drive
Save
Ask
Tour
Hide
Share

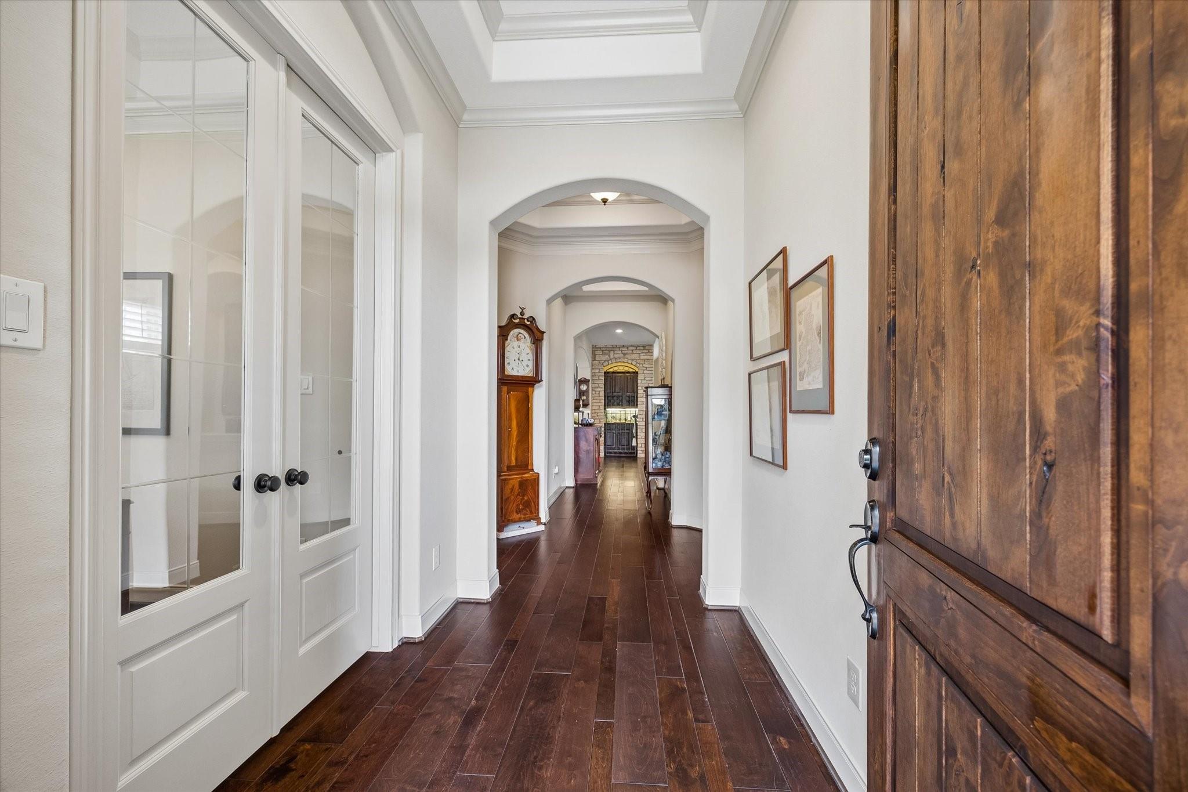
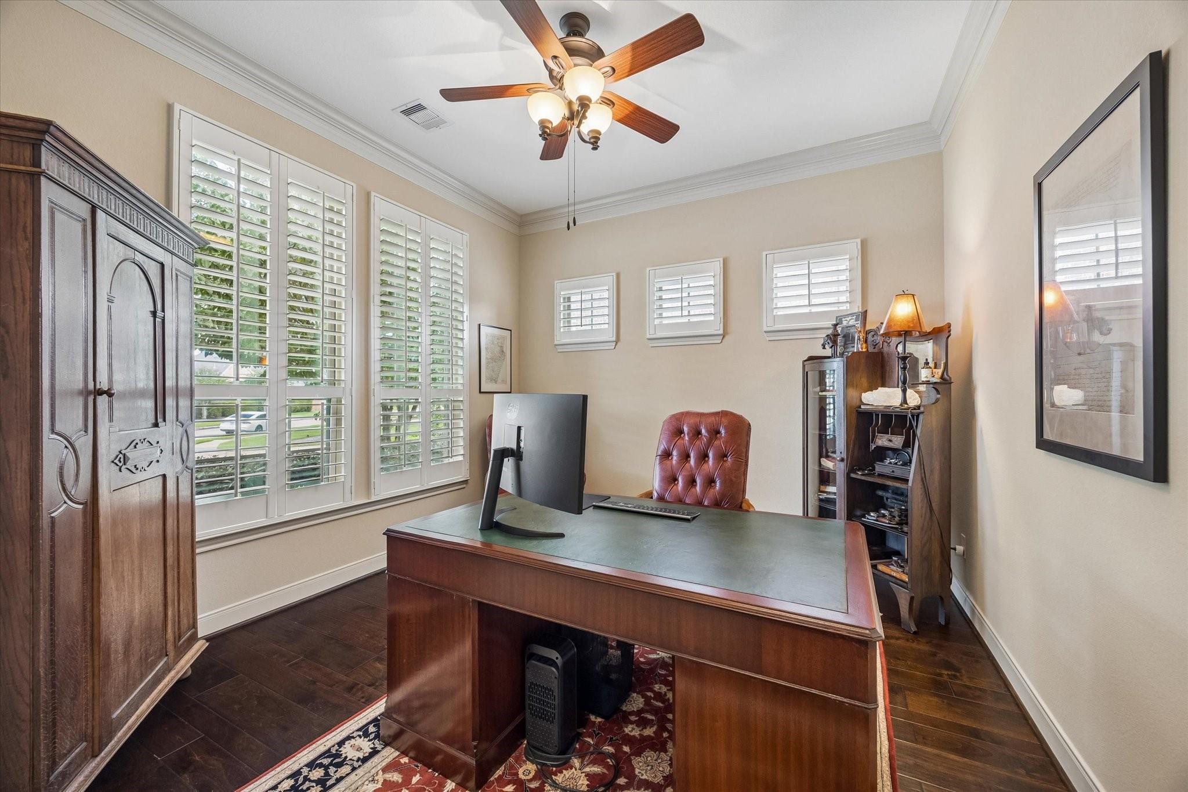
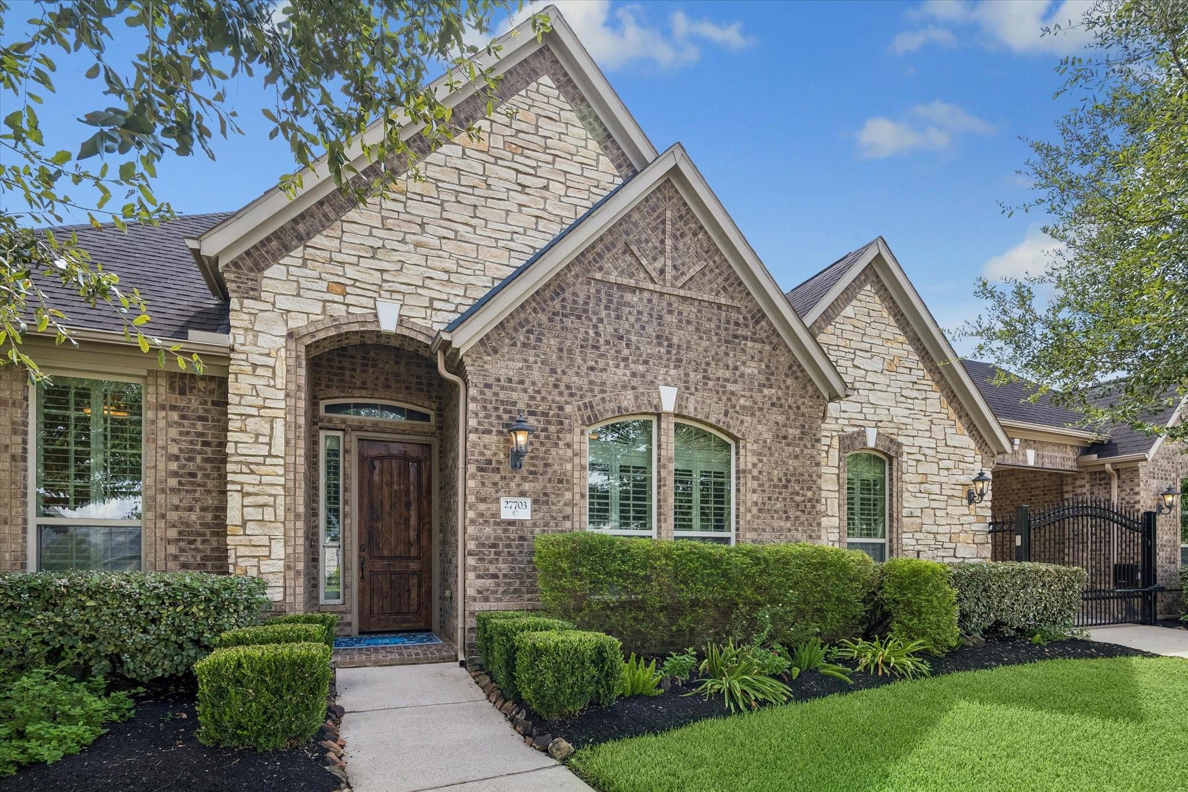
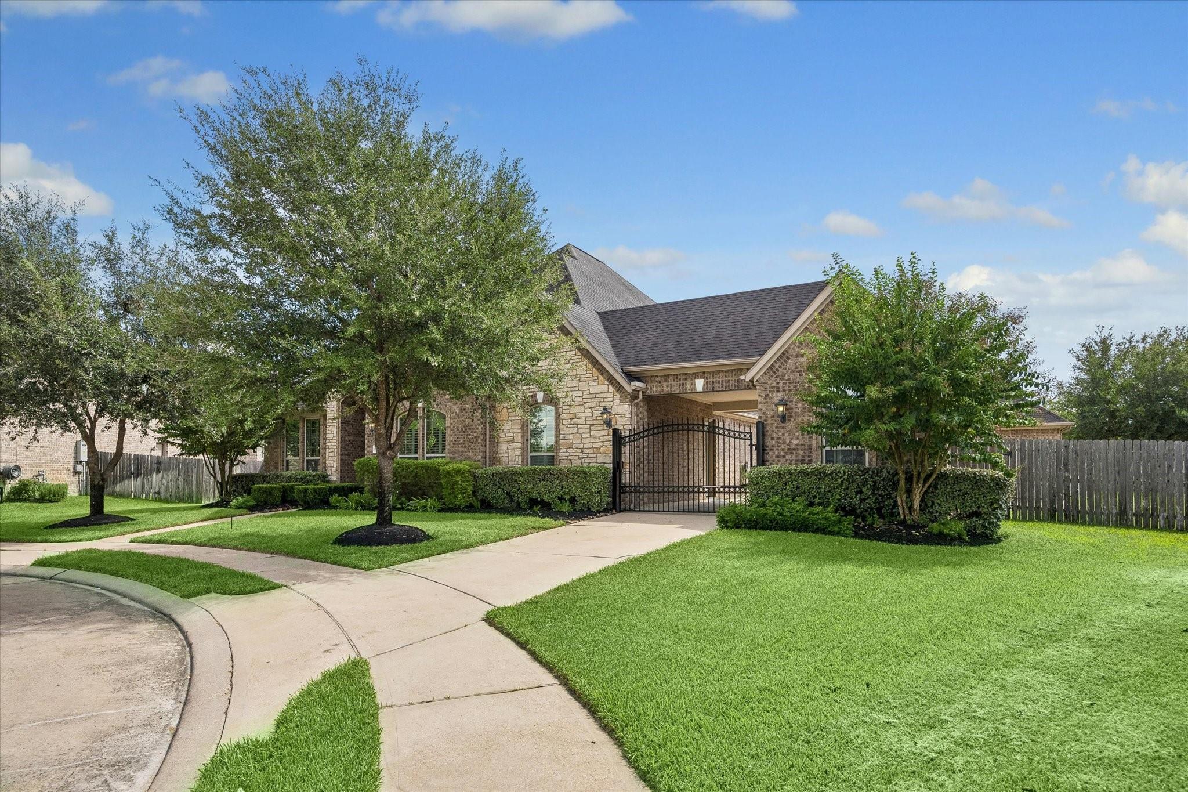
Beautifully upgraded home on an oversized lot with a private pool and spa, 4-car insulated garage, porte-cochère and custom features throughout. The interior showcases knotty alder cabinetry, upgraded granite, Level D birch wood flooring, plantation shutters and upgraded carpet in the bedrooms and media room. The kitchen features stainless steel appliances, the living area includes a remote-controlled gas fireplace. Enjoy a dedicated media room plus whole-home media wiring for added convenience and entertainment. Outside, the backyard is built for Texas living with a 35,000-gallon pool and spa, and gas connection on the covered patio ready for your grill. Additional upgrades include a 22kW whole-home generator, tankless water heater, water softener, termite treatment system, wrought iron electric gate and three 220V outlets in the main garage. With extensive upgrades, abundant garage space and a large lot, this home offers comfort, functionality and thoughtful details inside and out.

Save
Ask
Tour
Hide
Share
Listing Snapshot
Price 
$900,000
Days On Site 
1 Day
Bedrooms 
4
Inside Area (SqFt) 
4,089 sqft
Total Baths 
4
Full Baths 
3
Partial Baths 
1
Lot Size 
0.4474 Acres
Year Built 
2014
MLS® Number 
43382845
Status 
Coming Soon
Property Tax 
$19,074
HOA/Condo/Coop Fees 
$75 monthly
Sq Ft Source 
N/A
Friends & Family
Recent Activity
6 hours agoListing updated with changes from the MLS®
yesterdayListing first seen on site
General Features
Acres 
0.4474
Attached Garage 
Yes
Direction Faces 
Northwest
Disclosures 
MudSeller's Disclosure
Foundation 
Slab
Garage 
Yes
Garage Spaces 
4
Parking 
AttachedDetached
Parking Spaces 
4
Property Sub Type 
Single Family Residence
SqFt Total 
4089
Style 
Traditional
Water Source 
Public
Interior Features
Appliances 
DisposalElectric OvenMicrowaveGas RangeDishwasher
Cooling 
Electric
Fireplace 
Yes
Fireplace Features 
Gas
Fireplaces 
1
Flooring 
CarpetTileWood
Heating 
Natural Gas
Spa 
Yes
Bedroom 
Dimensions - 11x11Level - FirstArea - 121
Dining Room 
Dimensions - 11x13Level - FirstArea - 143
Master Bedroom 
Dimensions - 16x18Level - FirstArea - 288
Media Room 
Dimensions - 12x19Level - FirstArea - 228
Save
Ask
Tour
Hide
Share
Exterior Features
Construction Details 
BrickWood Siding
Lot Features 
Cul-De-SacSubdivided
Patio And Porch 
Patio
Pool Features 
In Ground
Private Pool 
Yes
Roof 
Composition
Spa 
Yes
Community Features
Association Amenities 
ClubhouseFitness CenterPlaygroundPool
Association Fee 
$900.0
Association Fee Frequency 
Annually
Community Features 
Clubhouse
MLS Area 
36
School District 
30 - Katy
Schools
School District
30 - Katy
Elementary School
Wolman Elementary School
Middle School
Woodcreek Junior High School
High School
Katy High School
Listing courtesy of Better Homes and Gardens Real Estate Gary Greene - Katy [email protected]

IDX information is provided exclusively for consumers’ personal, non-commercial use. It may not be used for any purpose other than to identify prospective properties consumers may be interested in purchasing. This data is deemed reliable but is not guaranteed accurate by the MLS.

Data provided by HAR.com © 2026. All information provided should be independently verified.

Neighborhood & Commute
Source: Walkscore
Save
Ask
Tour
Hide
Share