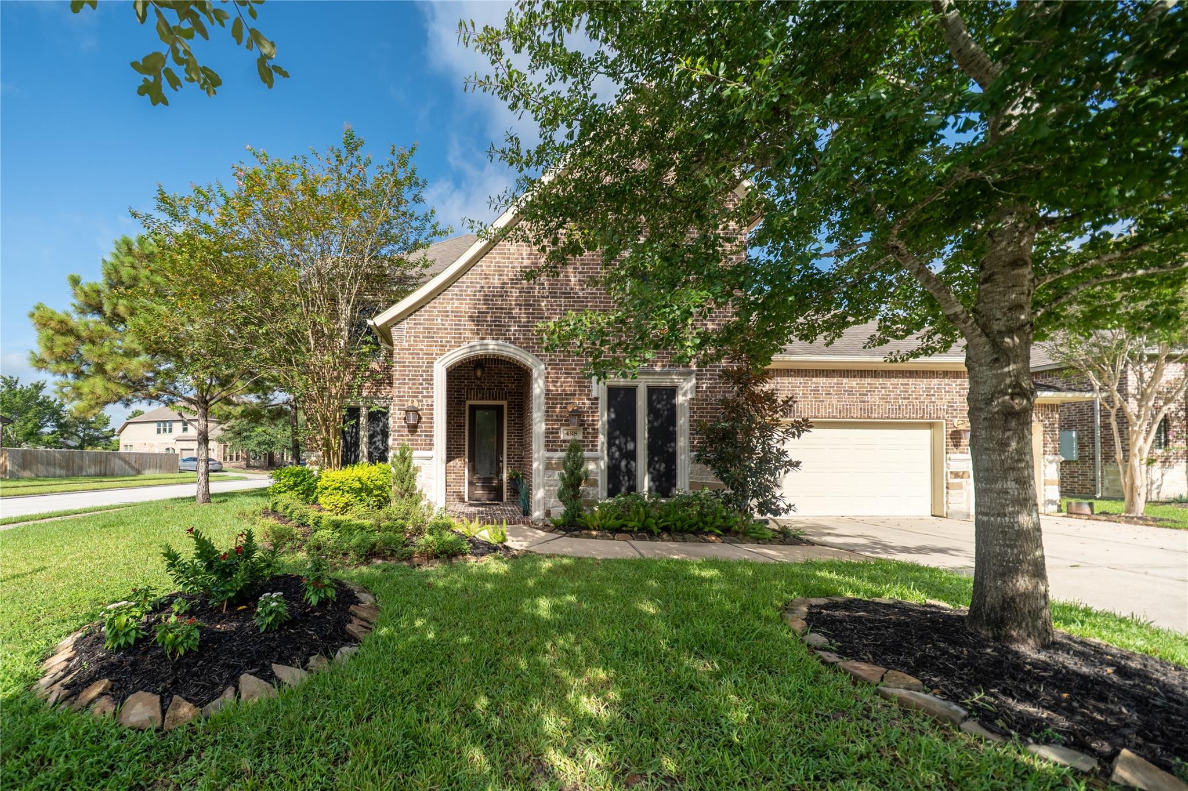
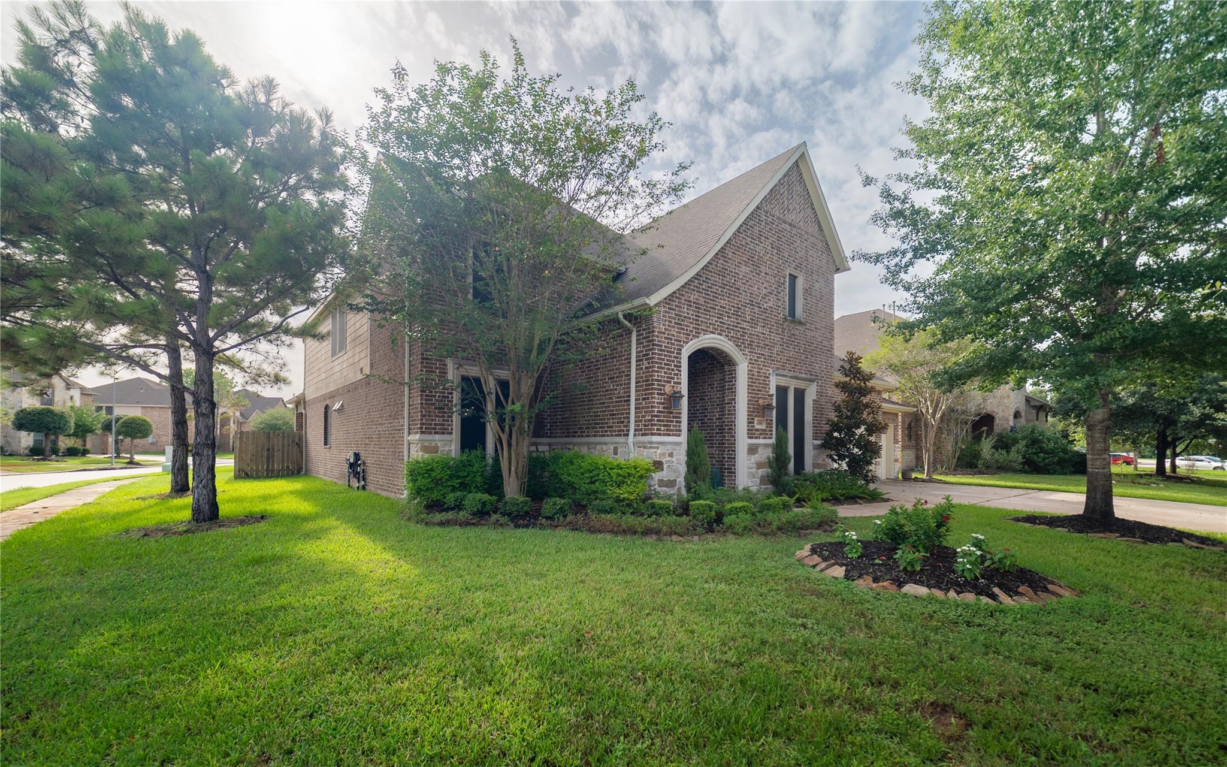
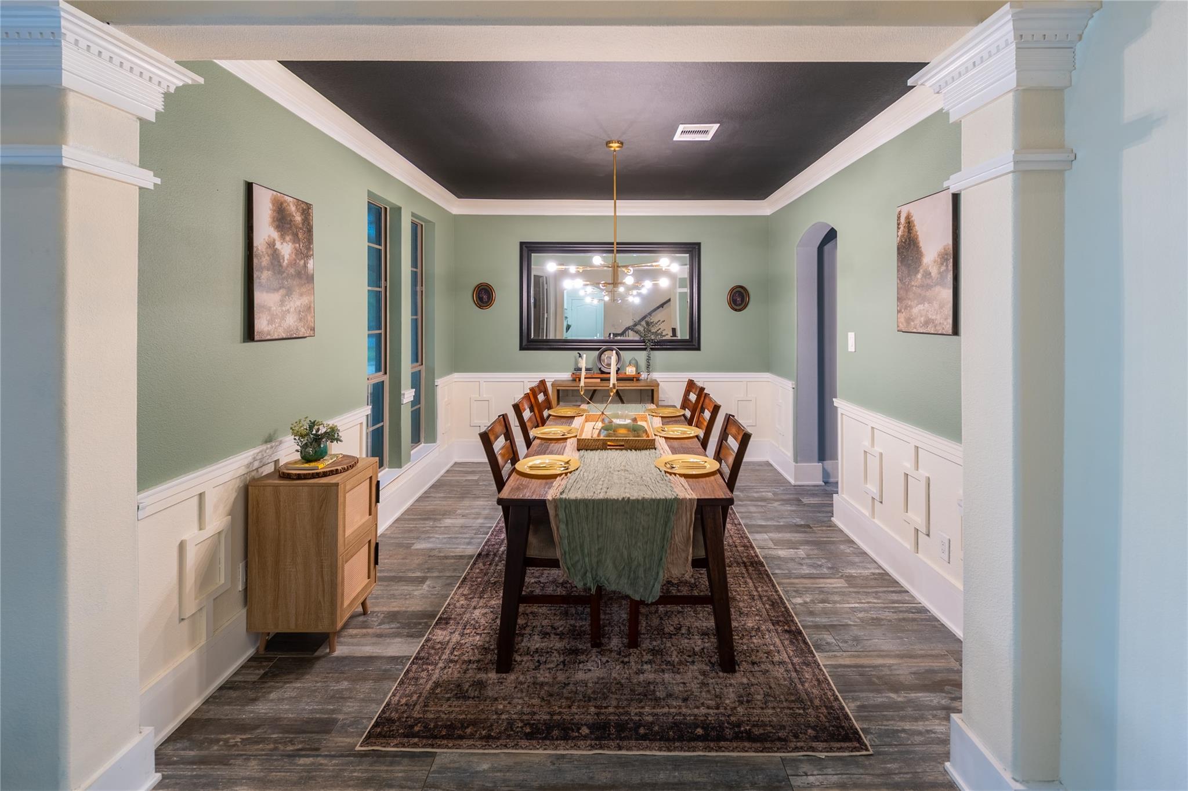
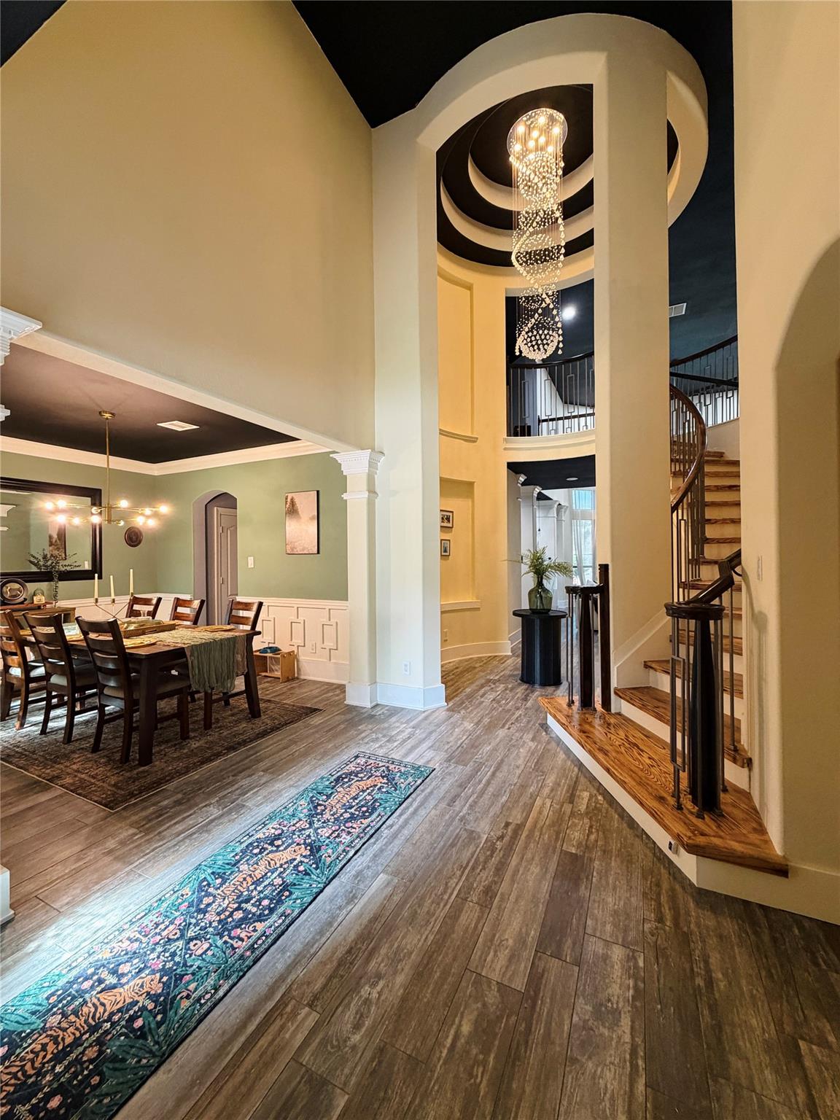
This beautifully updated 4-bedroom, 3.5-bath Westin home offers a thoughtfully designed floor plan featuring a private downstairs primary suite, dedicated home office, formal dining room, breakfast area, spacious game room, media room, and a split guest bedroom for added privacy. Stunning chef's kitchen, complete with premium Dacor stainless steel appliances, double Thermador refrigerator columns, a 6-burner gas range with griddle and double ovens, pot filler, farmhouse sink, custom vent hood, and an impressive quartz waterfall island. The family room is filled with natural light through floor-to-ceiling windows, complemented by custom dark shades that reduce glare while maintaining a bright, inviting atmosphere. Step outside to your own backyard retreat featuring a sparkling oversized pool, irrigation system, and plenty of space to relax. This exceptional home blends timeless design, luxury finishes, and functional living in one of Humble's most desirable gated communities.
Listing Snapshot
Inside Area (SqFt)
3,400 sqft
HOA/Condo/Coop Fees
$100 monthly
Recent Activity
| 2 weeks ago | | Listing updated with changes from the MLS® |
| 2 weeks ago | | Status changed to Pending |
| 2 months ago | | Listing first seen on site |
General Features
Disclosures
ExclusionsMudSellers Disclosure
Green Energy Efficient
ThermostatHVAC
Parking
AttachedAdditional ParkingGarage Door Opener
Property Sub Type
Single Family Residence
Security
Security GuardPrewired
Interior Features
Appliances
DisposalGas OvenMicrowaveGas CooktopDishwasherRefrigerator
Cooling
Attic FanCeiling Fan(s)Electric
Fireplace Features
OutsideElectric
Interior
High CeilingsWired for SoundWalk-In Closet(s)Kitchen IslandPantryEntrance FoyerMaster DownstairsVaulted Ceiling(s)Double VanitySmart Thermostat
Laundry Features
Electric Dryer HookupGas Dryer HookupWasher Hookup
Window Features
Window CoveringsLow Emissivity Windows
Bedroom
Dimensions - 13x11Level - SecondArea - 143
Breakfast
Dimensions - 11x13Level - FirstArea - 143
Dining Room
Dimensions - 11x13Level - FirstArea - 143
Family Room
Dimensions - 17x17Level - FirstArea - 289
Game Room
Dimensions - 16x13Level - SecondArea - 208
Master Bedroom
Dimensions - 17x14Level - FirstArea - 238
Media Room
Dimensions - 12x13Level - SecondArea - 156
Utility Room
Dimensions - 10x7Level - FirstArea - 70
Exterior Features
Construction Details
BrickOtherStone
Lot Features
Back YardSubdivided
Patio And Porch
CoveredPatio
Pool Features
HeatedIn Ground
Windows/Doors
Window CoveringsLow Emissivity Windows
Community Features
Accessibility Features
Therapeutic Whirlpool
Association Amenities
Basketball CourtClubhouseFitness CenterJogging PathParkParty RoomPlaygroundPoolSecuritySport CourtTennis Court(s)Trail(s)Recreation Facilities
Association Fee Frequency
Annually
Community Features
Tennis Court(s)Clubhouse
School District
29 - Humble
Financing Terms Available
CashConventionalFHAVA Loan
Schools
School District29 - Humble
Elementary SchoolPark Lakes Elementary School
Middle SchoolAutumn Ridge Middle
High SchoolHumble High School
Listing courtesy of Neuheim Real Estate Co. LLC
[email protected]
IDX information is provided exclusively for consumers’ personal, non-commercial use. It may not be used for any purpose other than to identify prospective properties consumers may be interested in purchasing. This data is deemed reliable but is not guaranteed accurate by the MLS.
Data provided by HAR.com © 2026. All information provided should be independently verified.
Source: Walkscore


Did you know? You can invite friends and family to your search. They can join your search, rate and discuss listings with you.