
Save
Ask
Tour
Hide
Share
$1,300,000
New Listing

2202 Park Ravine Drive
Katy, TX 77494

For Sale|Single Family Residence|Active
5
Beds
7
Total Baths
5
Full Baths
2
Partial Baths
4,973
SqFt
$261
/SqFt
2016
Built
Subdivision:
Firethorne Sec 29
County:
Fort Bend

Due to the health concerns created by Coronavirus we are offering personal 1-1 online video walkthough tours where possible.
Call Now: 1-832-758-7865
Is this the listing for you? We can help make it yours.
1-832-758-7865
2202 Park Ravine Drive2202 Park Ravine Drive2202 Park Ravine Drive2202 Park Ravine Drive
Save
Ask
Tour
Hide
Share

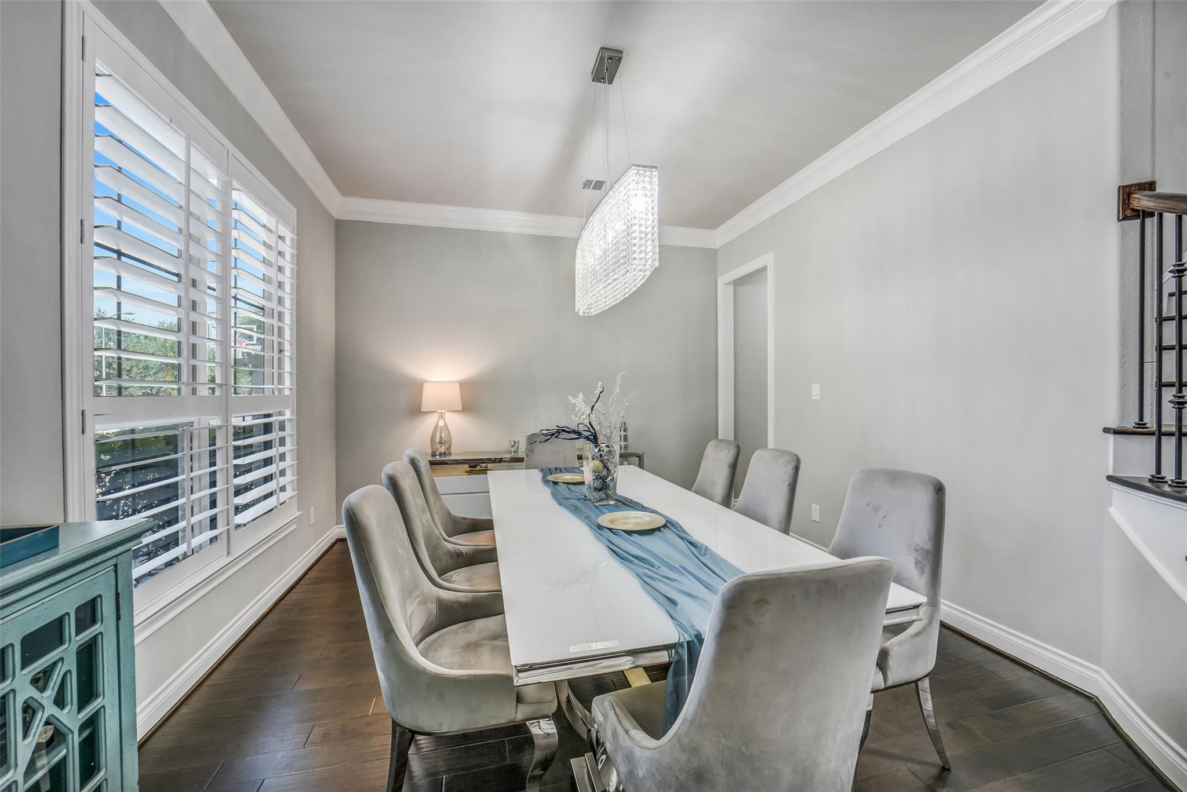
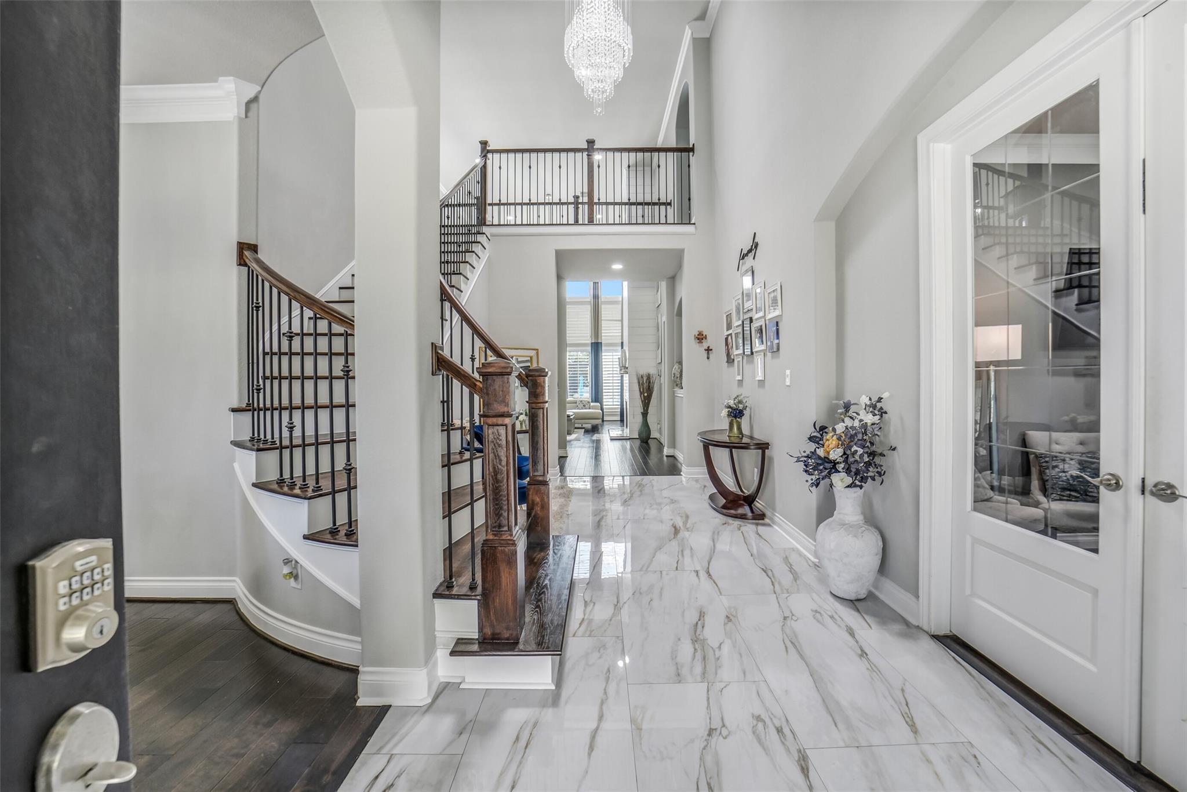
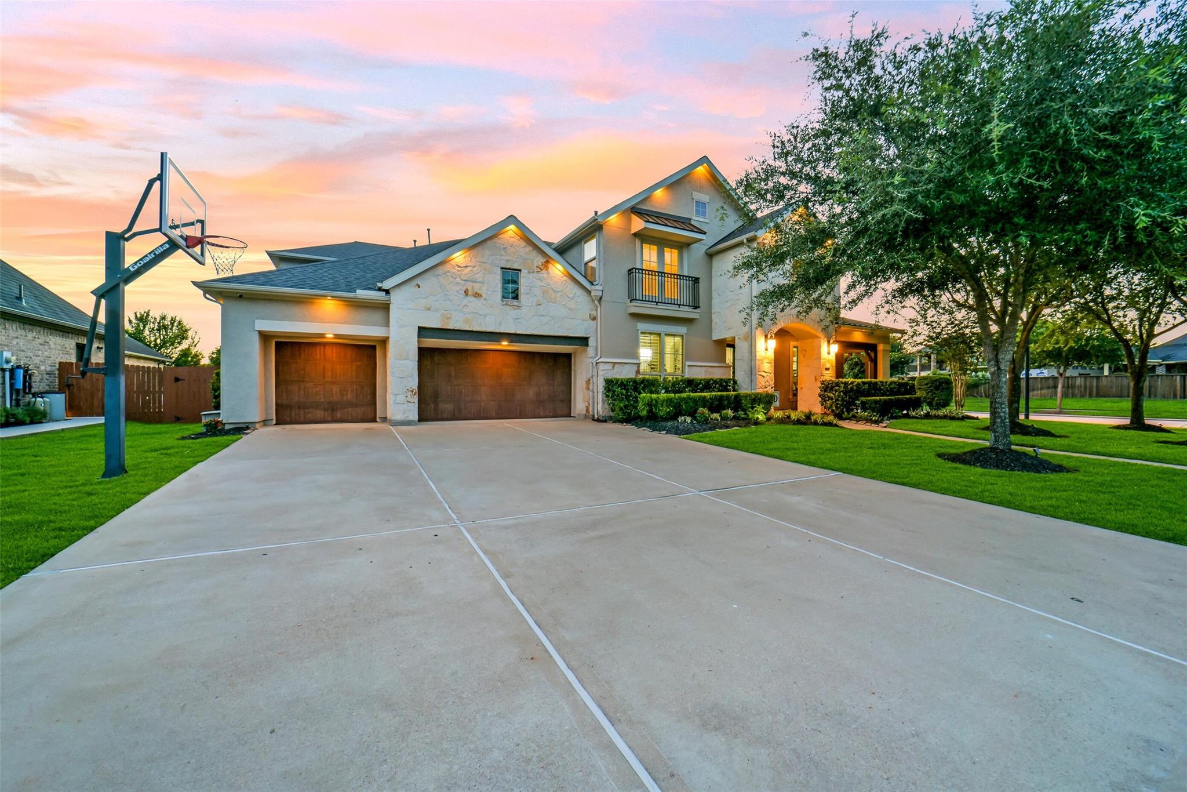
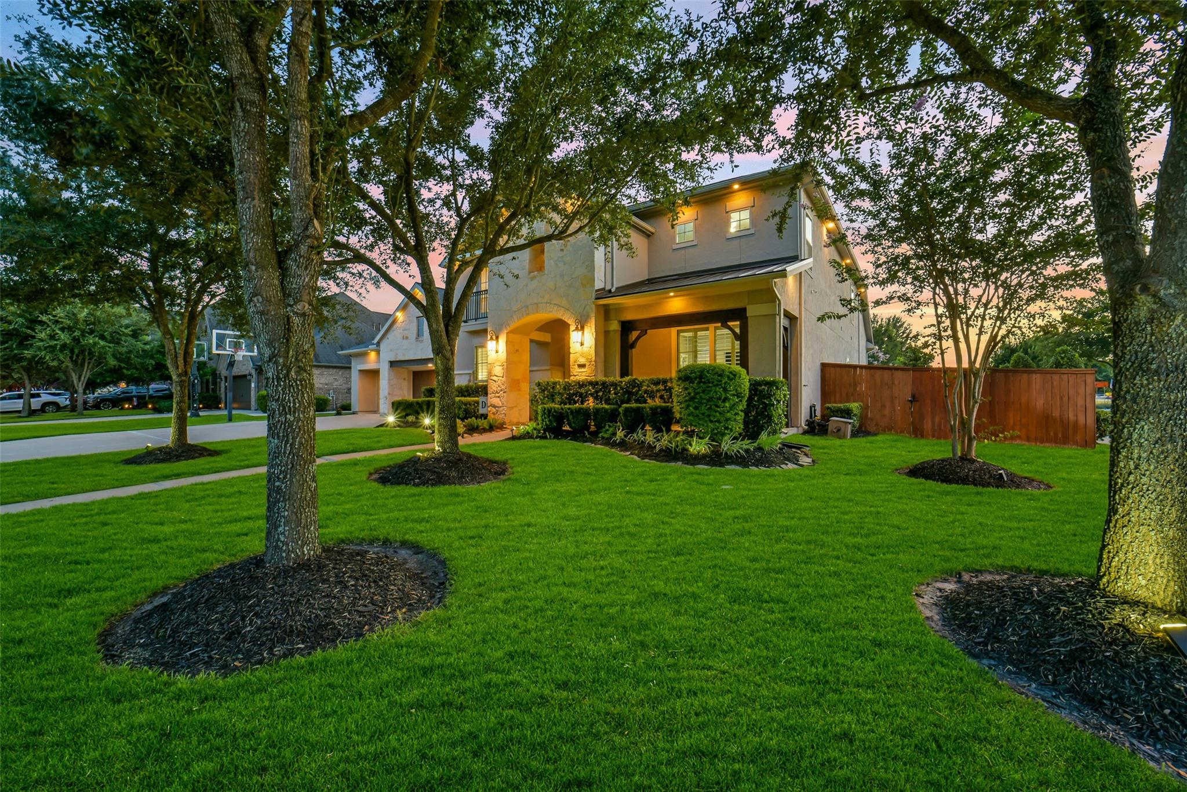
Experience resort-style living in this extensively upgraded home on a 1/3-acre cul-de-sac corner lot in the highly sought-after Firethorne, a master planned community. This stunning estate home offers 5 generous sized bedrooms, each with attached ensuite bath & walk-in closet, marble-look flooring, custom drapery & plantation shutters showcasing floor-to-ceiling windows, crown molding, designer lighting, an inviting family room with shiplap gas fireplace, heated/cooled 4-car tandem garage, and whole house/pool generator. Bring the cinema to life, projecting movies in the home theatre, including tiered seating platforms & surround sound. The chef's kitchen features a large island, gas cooktop, double ovens, built-in microwave, and abundant cabinetry. The lushly landscaped backyard is for entertainers, featuring a heated pool & spa with waterfall & fire features, palm trees, led lights, outdoor kitchen, kegerator, pergola, surround-sound, outdoor tv/projector, turf dog run, safety fence

Save
Ask
Tour
Hide
Share
Listing Snapshot
Price 
$1,300,000
Days On Site 
0 Days
Bedrooms 
5
Inside Area (SqFt) 
4,973 sqft
Total Baths 
7
Full Baths 
5
Partial Baths 
2
Lot Size 
0.3452 Acres
Year Built 
2016
MLS® Number 
36251052
Status 
Active
Property Tax 
$23,413
HOA/Condo/Coop Fees 
$75 monthly
Sq Ft Source 
N/A
Friends & Family
Recent Activity
9 hours agoListing updated with changes from the MLS®
22 hours agoListing first seen on site
General Features
Acres 
0.3452
Attached Garage 
Yes
Direction Faces 
West
Disclosures 
MudSellers DisclosureSpecial Addendum
Foundation 
Slab
Garage 
Yes
Garage Spaces 
4
Green Energy Efficient 
Thermostat
Parking 
Attached
Parking Spaces 
4
Property Sub Type 
Single Family Residence
Sewer 
Public Sewer
SqFt Total 
4973
Style 
Traditional
Water Source 
Public
Interior Features
Appliances 
DisposalDouble OvenMicrowaveGas CooktopDishwasher
Cooling 
Ceiling Fan(s)Electric
Flooring 
Marble
Heating 
Electric
Interior 
High CeilingsKitchen IslandPantryMaster DownstairsDouble VanitySoaking TubSmart Thermostat
Laundry Features 
Electric Dryer Hookup
Spa 
Yes
Save
Ask
Tour
Hide
Share
Exterior Features
Construction Details 
BrickStuccoWood Siding
Exterior 
Outdoor Kitchen
Fencing 
Back YardFull
Lot Features 
Cul-De-SacSubdivided
Patio And Porch 
CoveredPatio
Pool Features 
Gunite
Private Pool 
Yes
Roof 
Composition
Spa 
Yes
Spa Features 
Private
View 
LakeWater
Waterview 
LakeWater
Community Features
Association Amenities 
ClubhouseFitness CenterPlaygroundPoolTennis Court(s)Recreation Facilities
Association Dues 
900
Community Features 
Clubhouse
Financing Terms Available 
CashConventionalFHAVA Loan
HOA Fee Frequency 
Annually
MLS Area 
36
Roads 
Asphalt
School District 
30 - Katy
Schools
School District
30 - Katy
Elementary School
Wolman Elementary School
Middle School
Woodcreek Junior High School
High School
Katy High School
Listing courtesy of Viking Enterprise LLC [email protected]

IDX information is provided exclusively for consumers’ personal, non-commercial use. It may not be used for any purpose other than to identify prospective properties consumers may be interested in purchasing. This data is deemed reliable but is not guaranteed accurate by the MLS.

Data provided by HAR.com © 2026. All information provided should be independently verified.

Neighborhood & Commute
Source: Walkscore
Save
Ask
Tour
Hide
Share