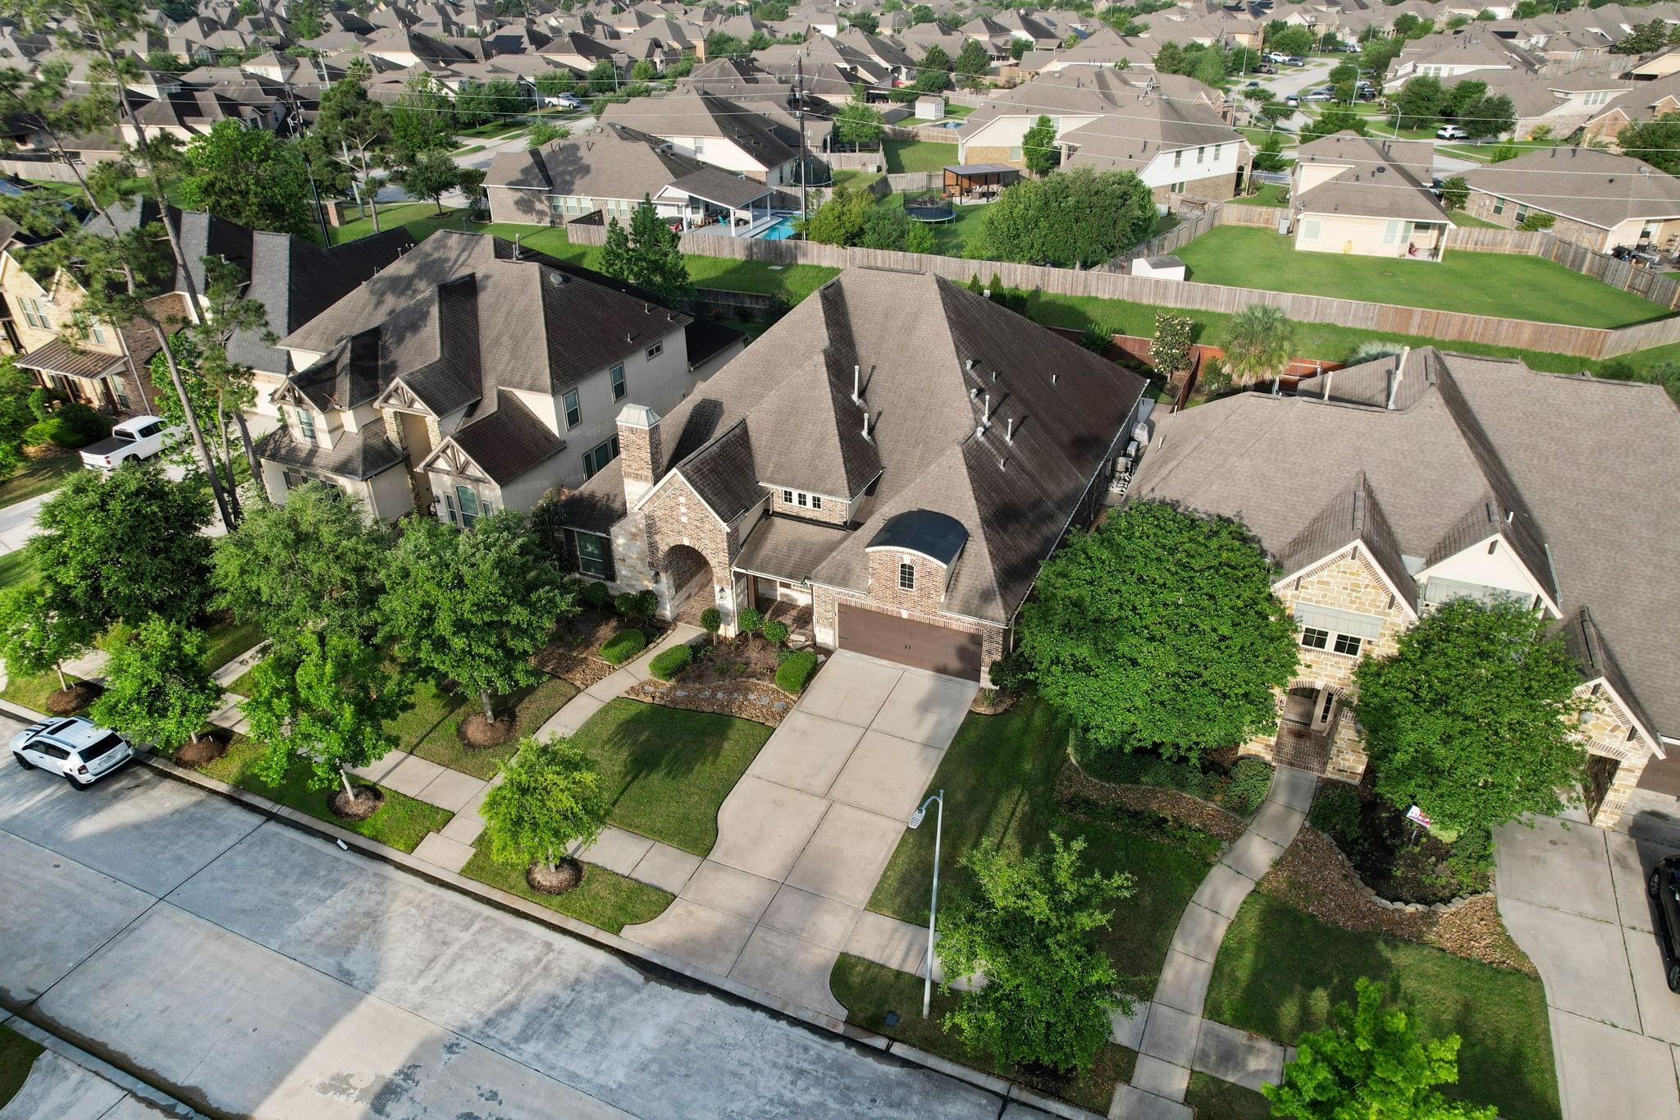
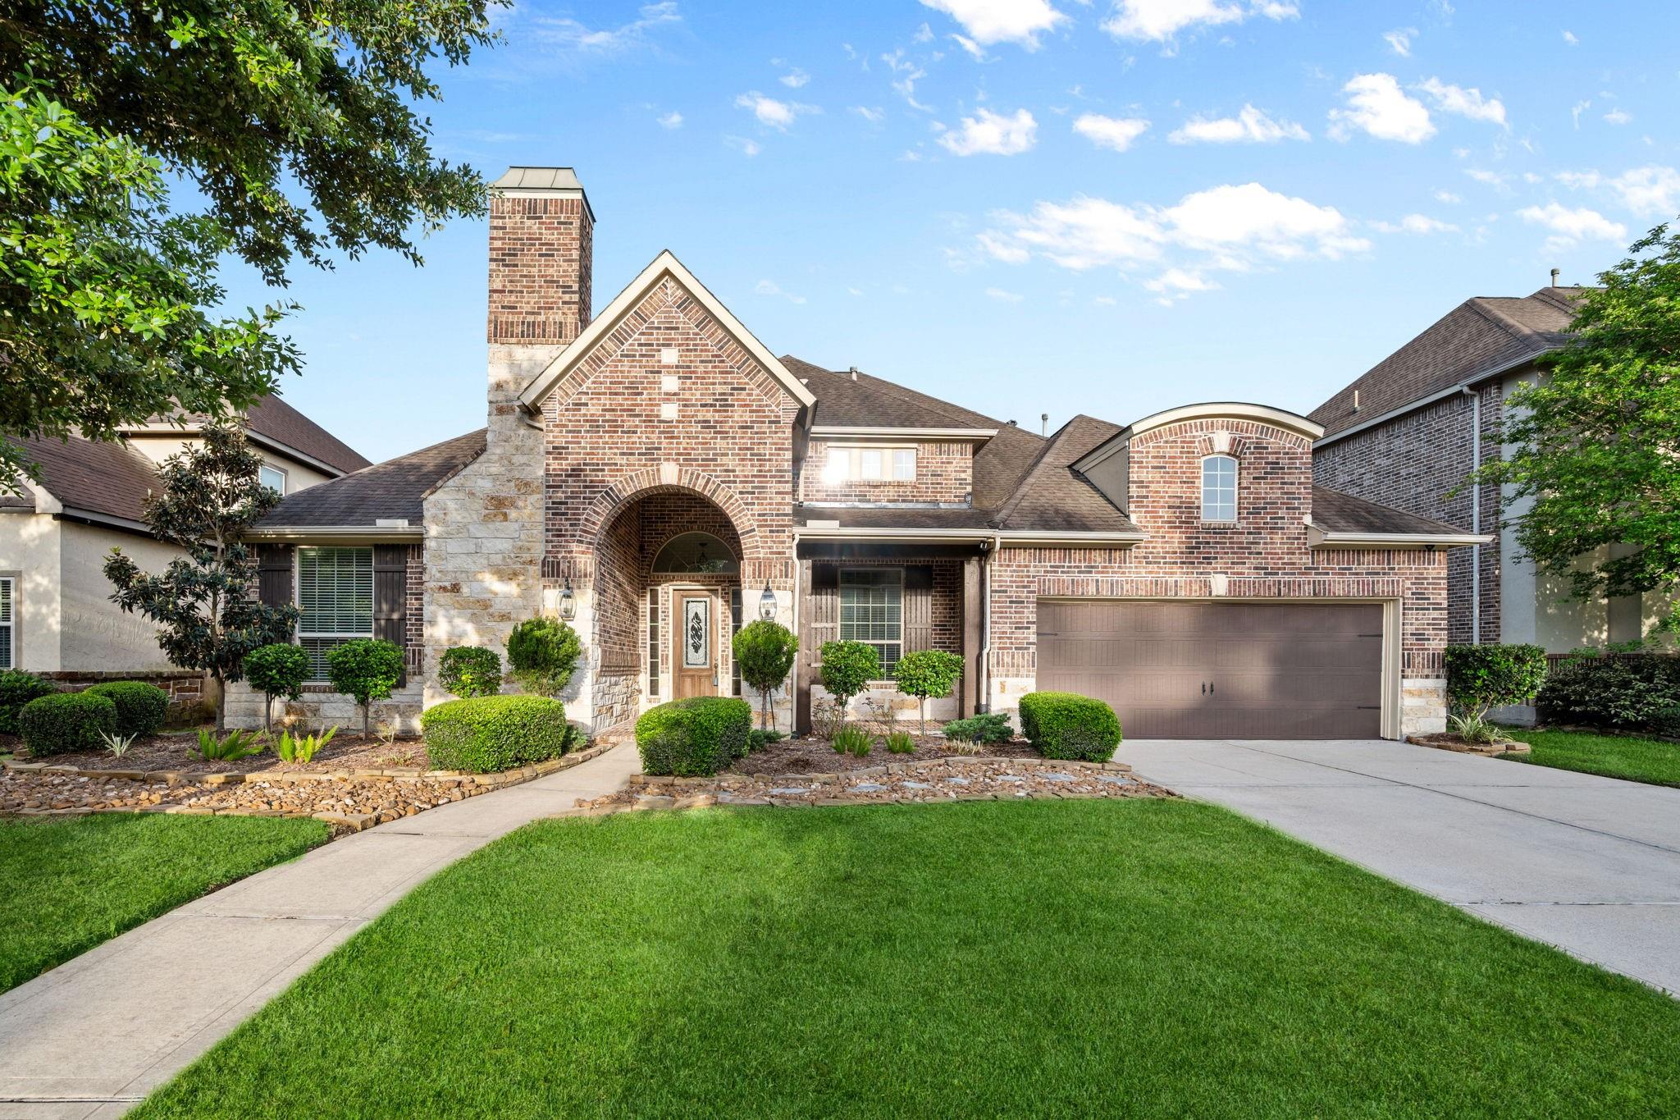
Welcome to 17215 Inyo National Dr, a rare one-story in The Groves on an oversized 70’ lot offering added space and privacy. This thoughtfully designed home features soaring ceilings, a spacious open layout, and a stunning indoor fireplace. A true standout, it includes both a dedicated media room and a versatile flex space—hard to find in a one-story. The kitchen offers abundant storage and a large walk-in, butler-style pantry. A private secondary bedroom adds flexibility for guests or multi-gen living, plus expanded attic space for extra storage.
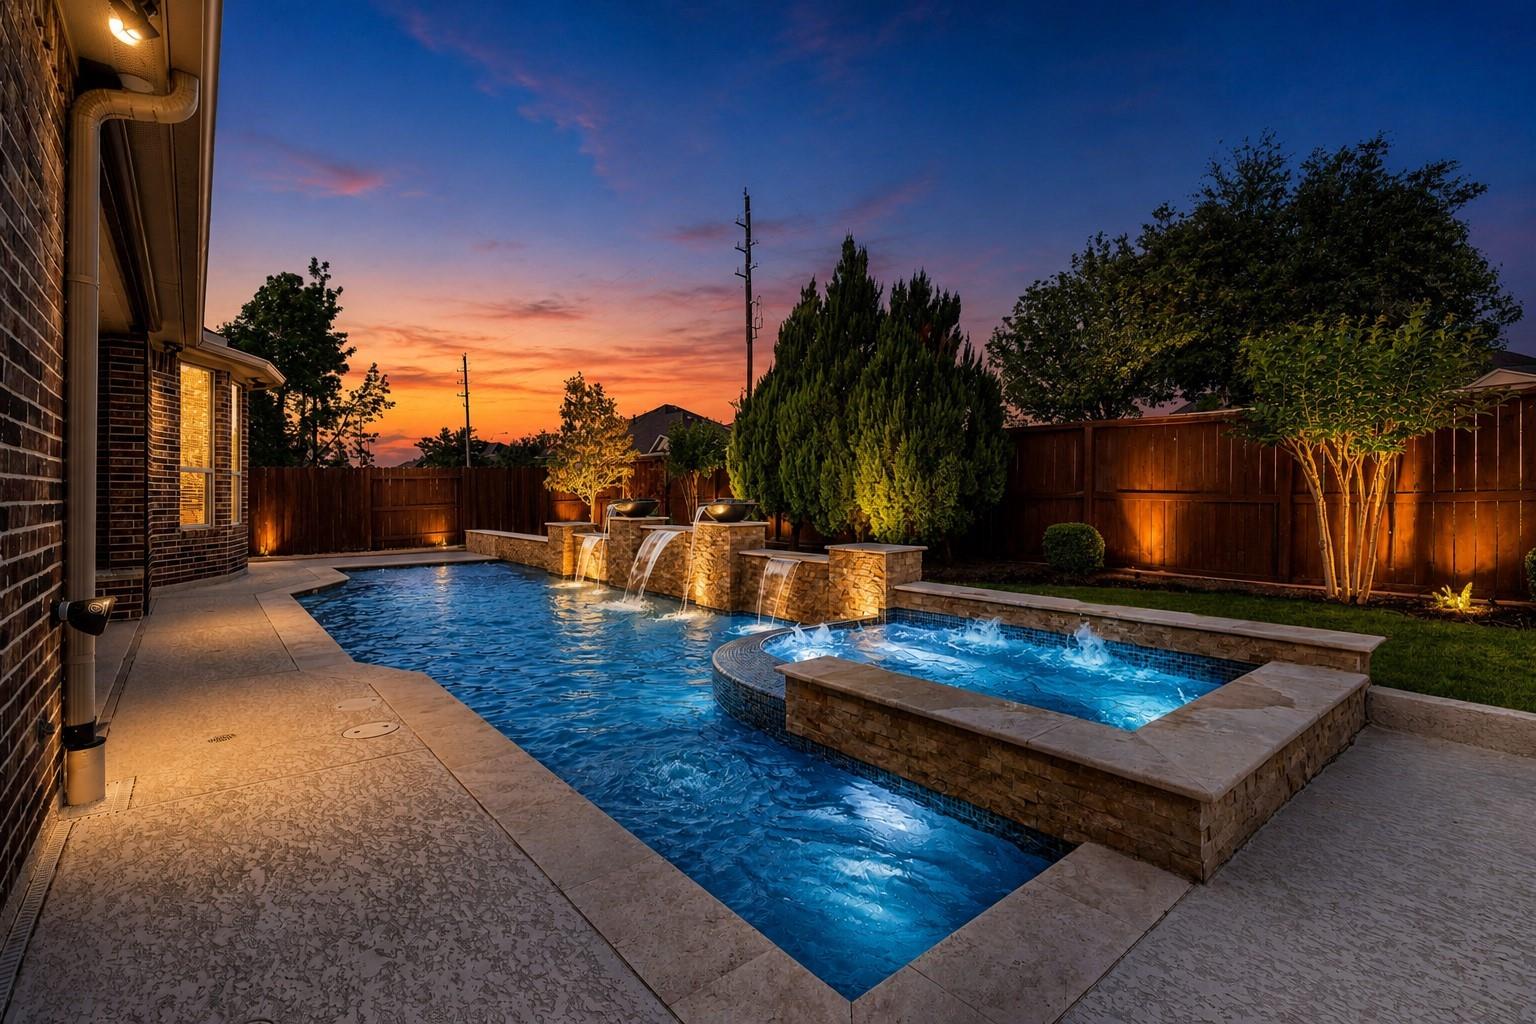
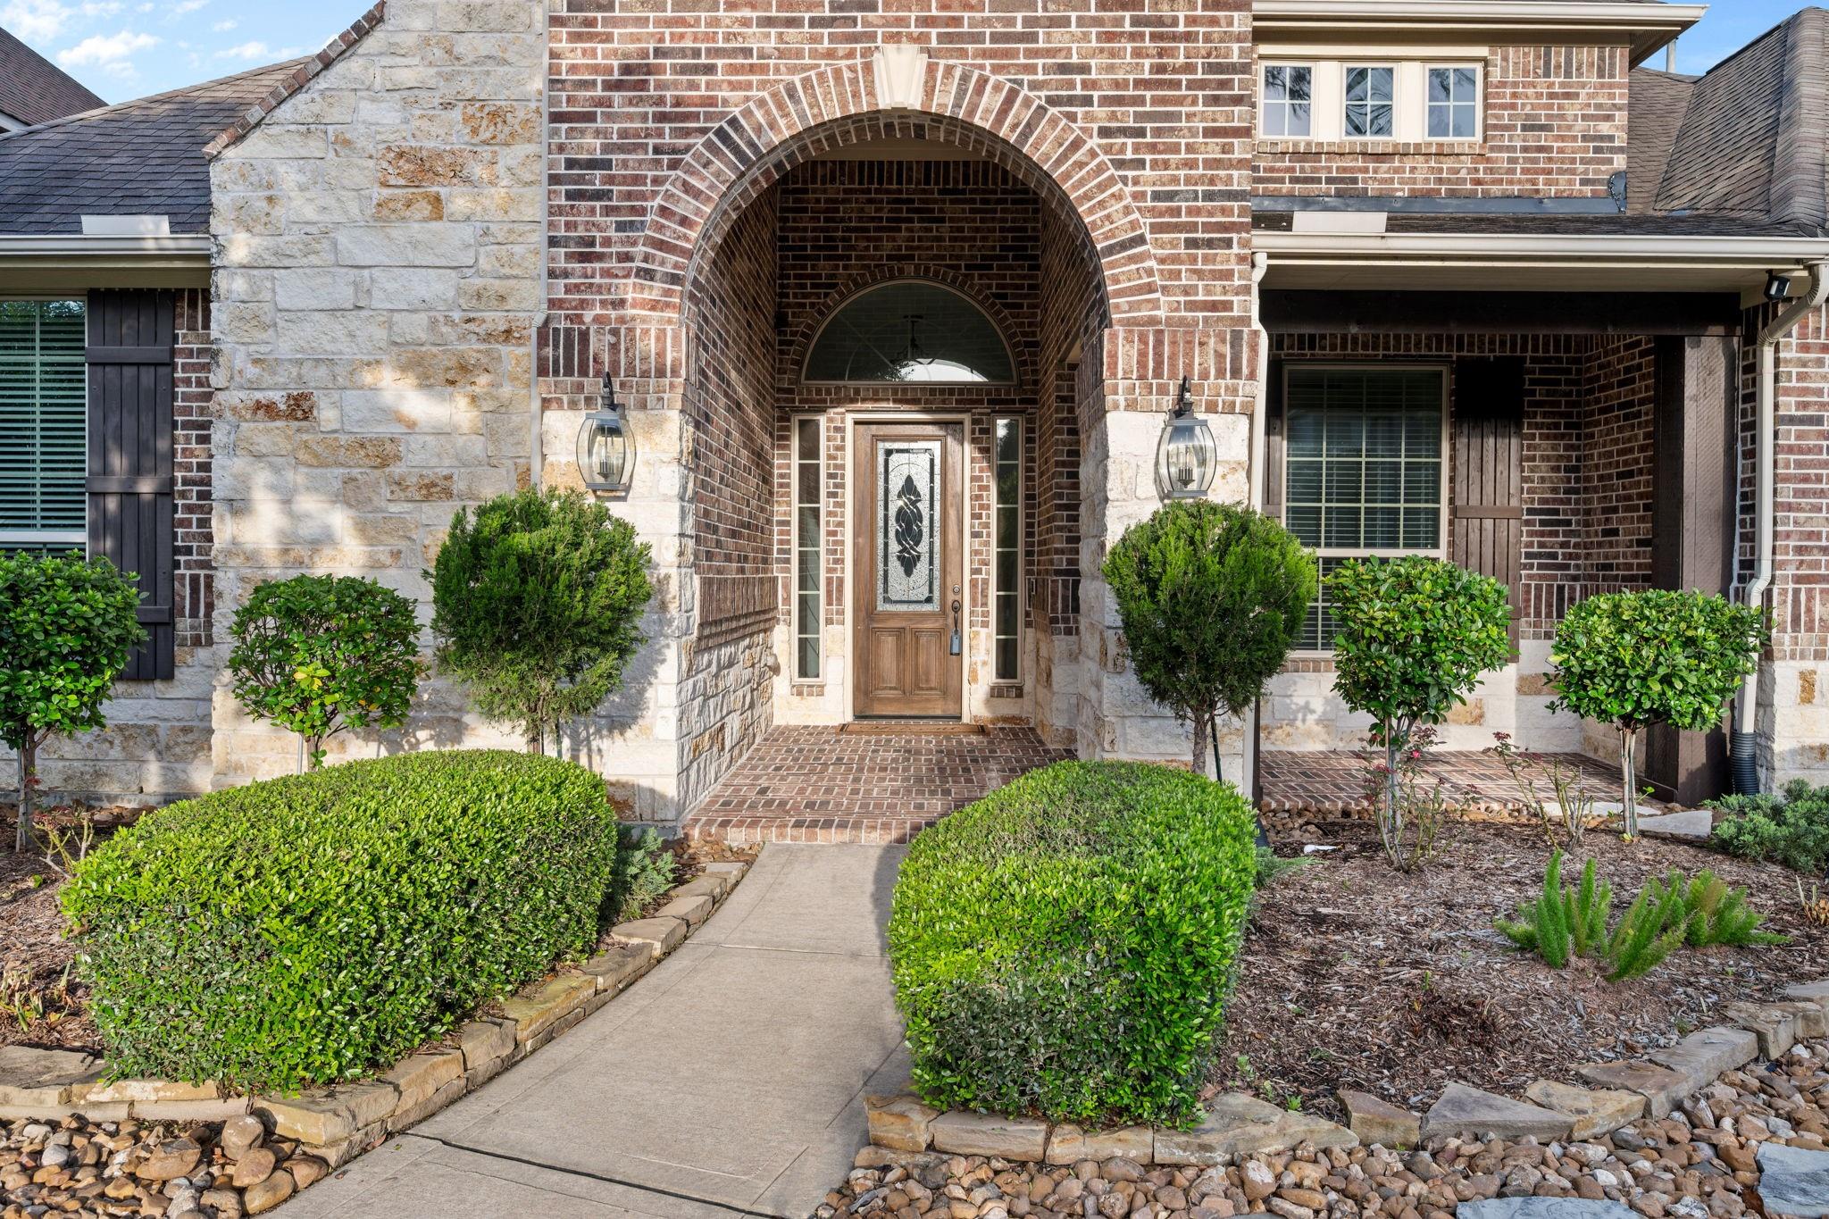
Step outside to a resort-style backyard with a custom pool, fire bowls, water features, and a covered patio with motorized screens, outdoor kitchen, heating, cooling, and fireplace—perfect for year-round living. A charming oversized front porch completes this exceptional home.
Listing Snapshot
Inside Area (SqFt)
3,675 sqft
HOA/Condo/Coop Fees
$98.33 monthly
Recent Activity
| yesterday | | Listing updated with changes from the MLS® |
| 4 weeks ago | | Listing first seen on site |
General Features
Disclosures
Seller's Disclosure
Green Energy Efficient
ThermostatLightingAppliances
Property Sub Type
Single Family Residence
Interior Features
Appliances
ENERGY STAR Qualified AppliancesDisposalWine RefrigeratorDouble OvenMicrowaveGas CooktopDishwasherRefrigerator
Cooling
Ceiling Fan(s)Electric
Fireplace Features
OutsideGas
Interior
Crown MoldingHigh CeilingsWet BarWired for SoundWalk-In Closet(s)Breakfast BarKitchen IslandPantryEntrance FoyerMaster DownstairsDouble VanitySmart Thermostat
Laundry Features
Electric Dryer HookupGas Dryer HookupWasher Hookup
Window Features
Window CoveringsLow Emissivity Windows
Bathroom
Dimensions - 9 x 13Level - FirstArea - 117
Bedroom
Dimensions - 12 x 12Level - FirstArea - 144
Dining Room
Dimensions - 12 x 17Level - FirstArea - 204
Game Room
Dimensions - 14 x 17Level - SecondArea - 238
Living Room
Dimensions - 21 x 18.6Level - FirstArea - 390
Master Bathroom
Dimensions - 20 x 12Level - FirstArea - 240
Master Bedroom
Dimensions - 20 x 15Level - FirstArea - 300
Media Room
Dimensions - 15 x 13Level - FirstArea - 195
Utility Room
Dimensions - 10 x 12Level - FirstArea - 120
Exterior Features
Construction Details
Batts InsulationBrickBlown-In Insulation
Lot Features
Back YardSubdivided
Patio And Porch
CoveredPatio
Windows/Doors
Window CoveringsLow Emissivity Windows
Community Features
Accessibility Features
Therapeutic Whirlpool
Association Fee Frequency
Annually
School District
29 - Humble
Financing Terms Available
CashConventionalFHAVA Loan
Schools
School District29 - Humble
Elementary SchoolAtascocita Springs Elementary School
Middle SchoolWest Lake Middle School
High SchoolAtascocita High School
Listing courtesy of Keller Williams Realty Northeast
[email protected]
IDX information is provided exclusively for consumers’ personal, non-commercial use. It may not be used for any purpose other than to identify prospective properties consumers may be interested in purchasing. This data is deemed reliable but is not guaranteed accurate by the MLS.
Data provided by HAR.com © 2026. All information provided should be independently verified.
Source: Walkscore


Did you know? You can invite friends and family to your search. They can join your search, rate and discuss listings with you.