
Save
Ask
Tour
Hide
Share
$2,200,000
1 Day On Site

27707 Stonehurst Lane
Katy, TX 77494

For Sale|Single Family Residence|Active
5
Beds
6
Total Baths
5
Full Baths
1
Partial Bath
6,300
SqFt
$349
/SqFt
2011
Built
Subdivision:
Cinco Ranch Southwest
County:
Fort Bend

Due to the health concerns created by Coronavirus we are offering personal 1-1 online video walkthough tours where possible.
Call Now: 1-832-758-7865
Is this the listing for you? We can help make it yours.
1-832-758-7865
27707 Stonehurst Lane27707 Stonehurst Lane27707 Stonehurst Lane27707 Stonehurst Lane
Save
Ask
Tour
Hide
Share

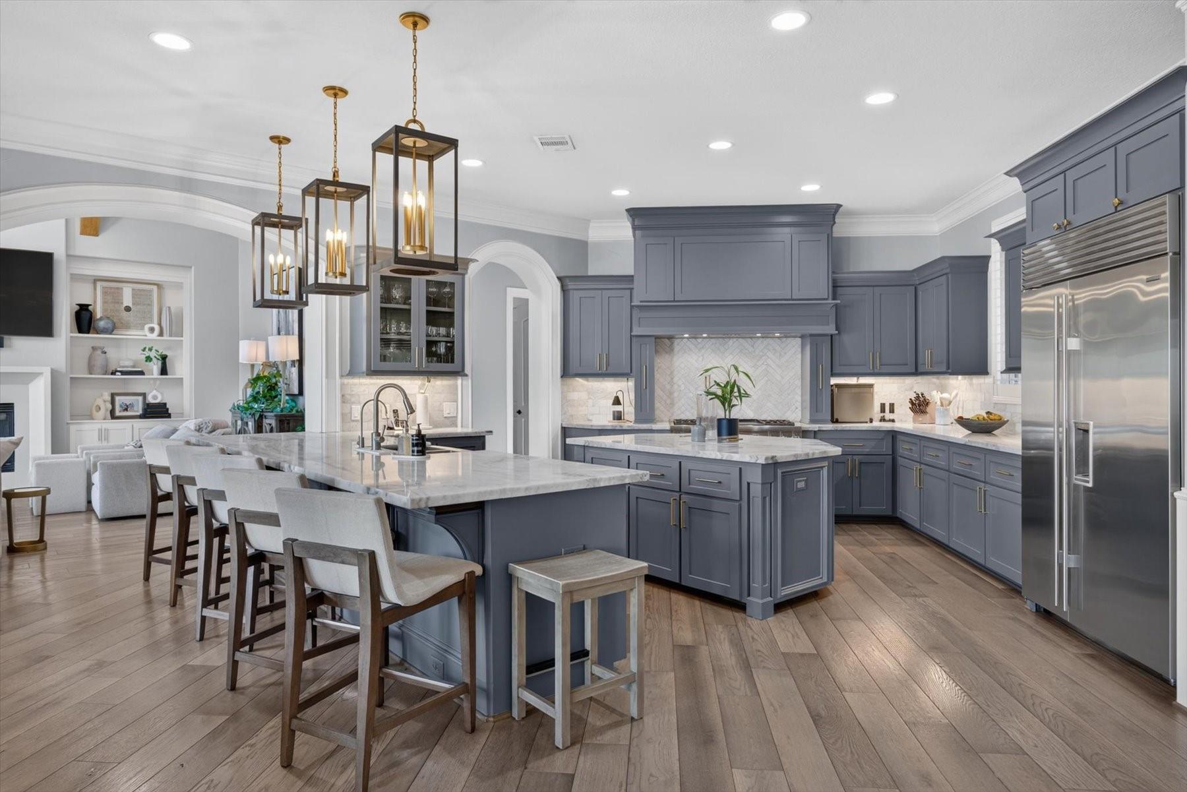
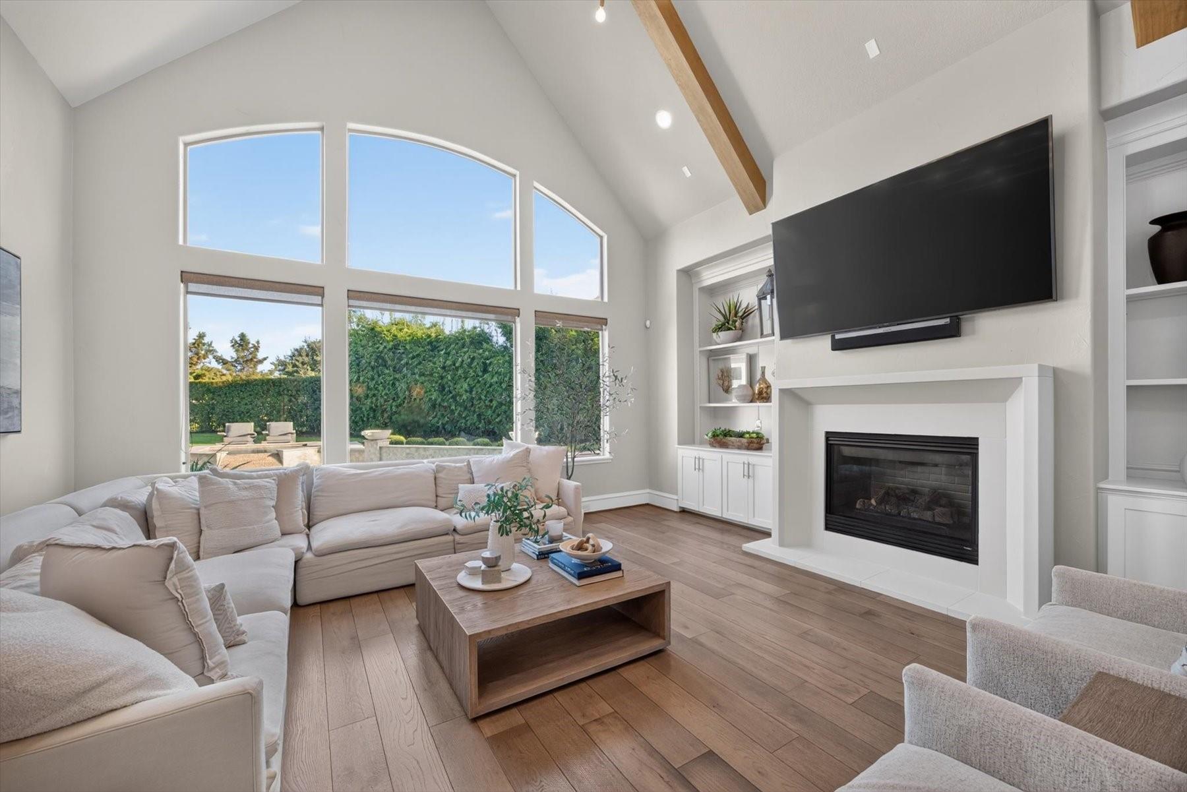
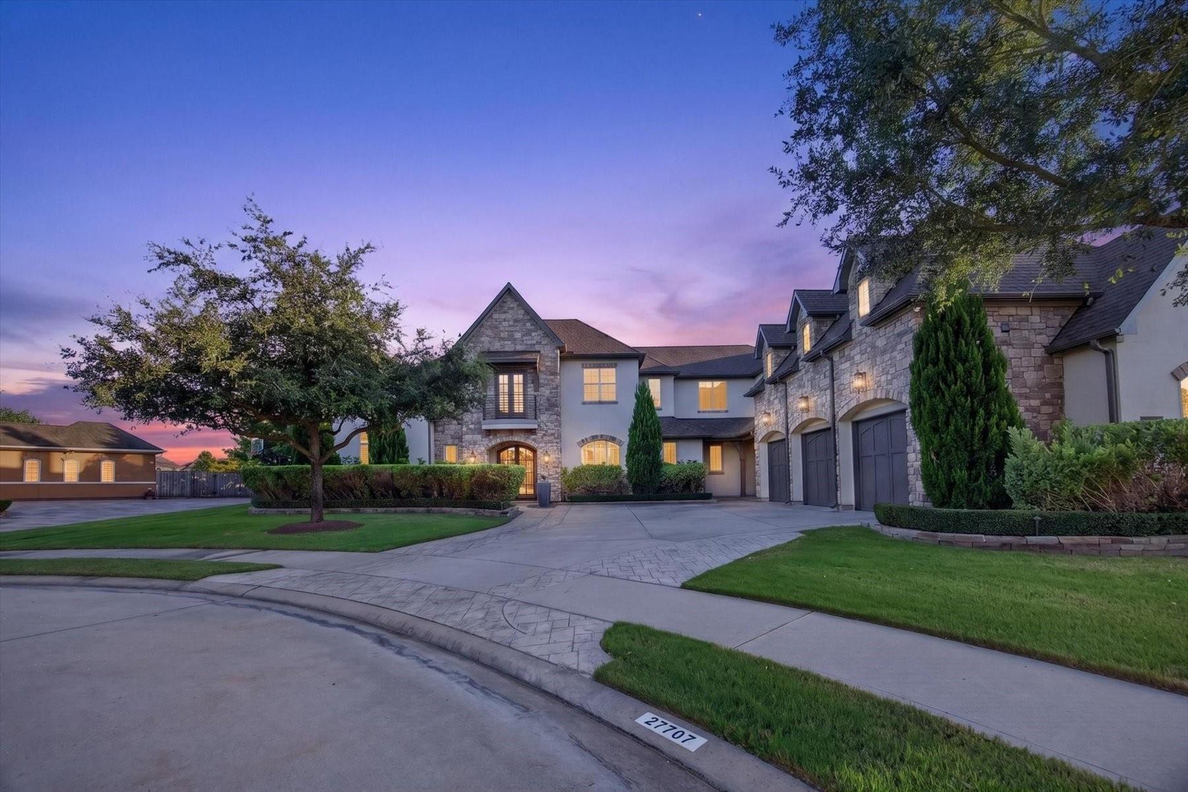
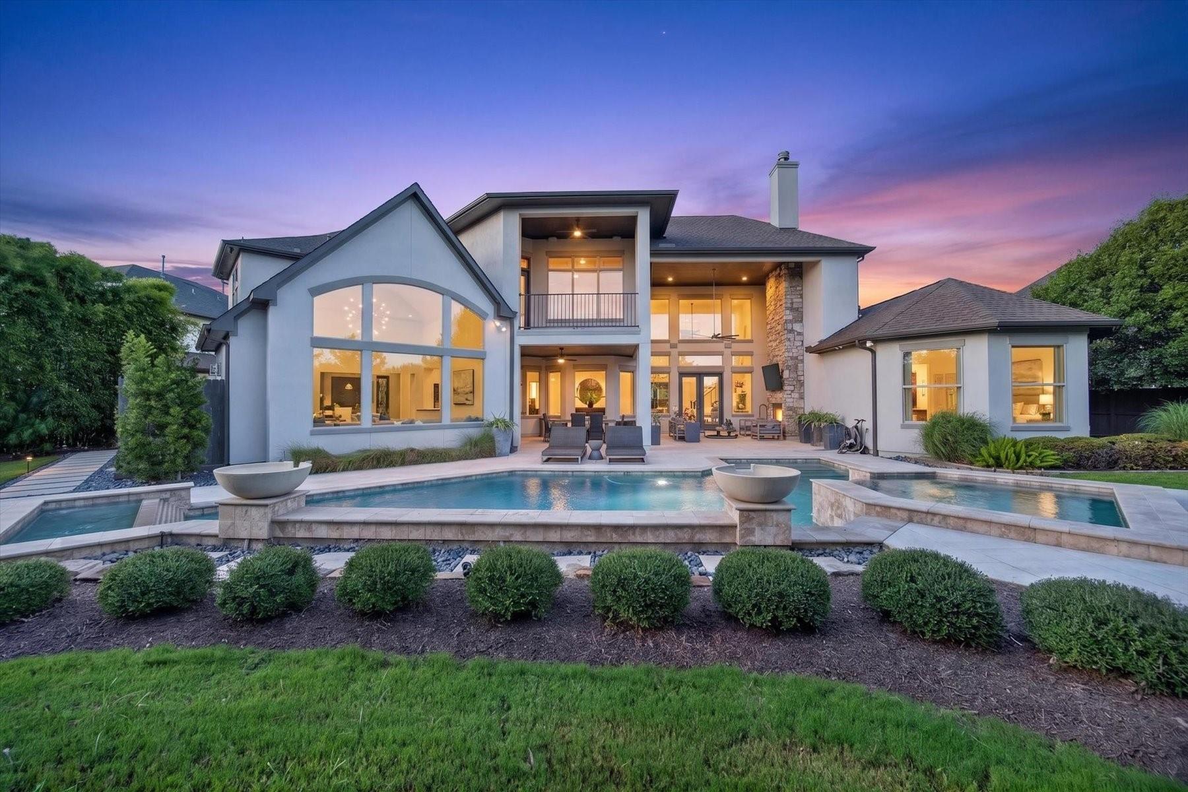
Set on a cul-de-sac lot with lake views in The Reserve at Spring Lake, a gated enclave of Cinco Ranch Southwest zoned to all exemplary schools. Renovated throughout: white oak floors, plantation shutters, designer lighting, and a showstopper kitchen with Sub-Zero, Thermador range/oven and warming drawer, luxury quartzite, and butler's pantry, all open to a family room under vaulted beamed ceilings. Primary suite down with a reimagined spa bath and oversized custom closet; second en-suite bedroom down for guests or multigenerational living. Upstairs: three bedrooms, an oversized media/gameroom with balcony, and a flex suite with full bath and its own washer/dryer - outfitted as a gym today, easily a 6th bedroom, in-law suite, studio, or second office. The backyard is a private resort: gunite pool and spa, covered living with outdoor fireplace, outdoor kitchen, and mosquito misting on nearly 0.4 acres. Whole-home generator, Control 4 System, oversized 3-car garage. Upgrade list attached.

Save
Ask
Tour
Hide
Share
Listing Snapshot
Price 
$2,200,000
Days On Site 
1 Day
Bedrooms 
5
Inside Area (SqFt) 
6,300 sqft
Total Baths 
6
Full Baths 
5
Partial Baths 
1
Lot Size 
0.3893 Acres
Year Built 
2011
MLS® Number 
32896414
Status 
Active
Property Tax 
$36,495
HOA/Condo/Coop Fees 
$154.33 monthly
Sq Ft Source 
N/A
Friends & Family
Recent Activity
3 hours agoListing updated with changes from the MLS®
yesterdayListing first seen on site
General Features
Acres 
0.3893
Attached Garage 
Yes
Disclosures 
MudSellers Disclosure
Foundation 
Slab
Garage 
Yes
Garage Spaces 
3
Green Energy Efficient 
ThermostatHVACAppliances
Parking 
AttachedOversizedGarage Door Opener
Parking Spaces 
3
Property Sub Type 
Single Family Residence
Sewer 
Public Sewer
SqFt Total 
6300
Style 
Mediterranean
Water Source 
Public
Interior Features
Appliances 
ENERGY STAR Qualified AppliancesDisposalIce MakerWine RefrigeratorDouble OvenElectric OvenMicrowaveFree-Standing RangeGas RangeDishwasherRefrigeratorWater Purifier
Cooling 
Ceiling Fan(s)Electric
Fireplace 
Yes
Fireplace Features 
OutsideGasGas Log
Fireplaces 
2
Heating 
Natural Gas
Interior 
Crown MoldingHigh CeilingsWalk-In Closet(s)Breakfast BarPantryMaster DownstairsVaulted Ceiling(s)Smart Thermostat
Laundry Features 
Electric Dryer HookupGas Dryer HookupWasher Hookup
Window Features 
Window CoveringsLow Emissivity Windows
Save
Ask
Tour
Hide
Share
Exterior Features
Construction Details 
StoneStucco
Exterior 
BalconyOutdoor Kitchen
Fencing 
Back YardFull
Lot Features 
Back YardCul-De-SacSubdivided
Patio And Porch 
Patio
Pool Features 
Gunite
Private Pool 
Yes
Roof 
Composition
View 
LakeWater
Waterview 
LakeWater
Windows/Doors 
Window CoveringsLow Emissivity Windows
Community Features
Association Amenities 
ClubhouseJogging PathPlaygroundPoolTennis Court(s)Recreation Facilities
Association Dues 
1852
Community Features 
CurbsClubhouse
Financing Terms Available 
CashConventional
HOA Fee Frequency 
Annually
MLS Area 
36
Roads 
Concrete
School District 
30 - Katy
Schools
School District
30 - Katy
Elementary School
Stanley Elementary School
Middle School
Seven Lakes Junior High School
High School
Seven Lakes High School
Listing courtesy of BHHS Karapasha Realty [email protected]

IDX information is provided exclusively for consumers’ personal, non-commercial use. It may not be used for any purpose other than to identify prospective properties consumers may be interested in purchasing. This data is deemed reliable but is not guaranteed accurate by the MLS.

Data provided by HAR.com © 2026. All information provided should be independently verified.

Neighborhood & Commute
Source: Walkscore
Save
Ask
Tour
Hide
Share