
Save
Ask
Tour
Hide
Share
$670,000
5 Days On Site

17414 Lake Chelan Lane
Humble, TX 77346

For Sale|Single Family Residence|Active
5
Beds
5
Total Baths
4
Full Baths
1
Partial Bath
4,790
SqFt
$140
/SqFt
2005
Built
Subdivision:
Eagle Spgs Sec 25
County:
Harris

Due to the health concerns created by Coronavirus we are offering personal 1-1 online video walkthough tours where possible.
Call Now: 1-832-758-7865
Is this the listing for you? We can help make it yours.
1-832-758-7865
17414 Lake Chelan Lane17414 Lake Chelan Lane17414 Lake Chelan Lane17414 Lake Chelan Lane
Save
Ask
Tour
Hide
Share

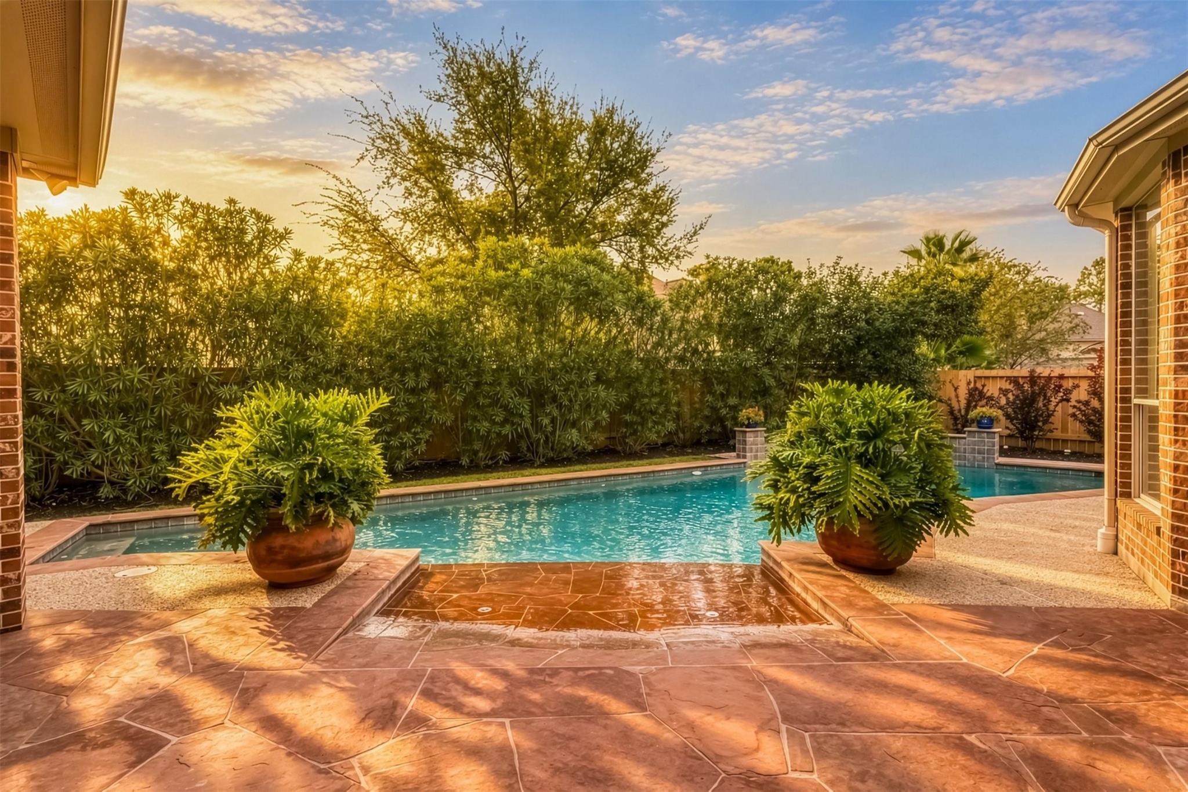
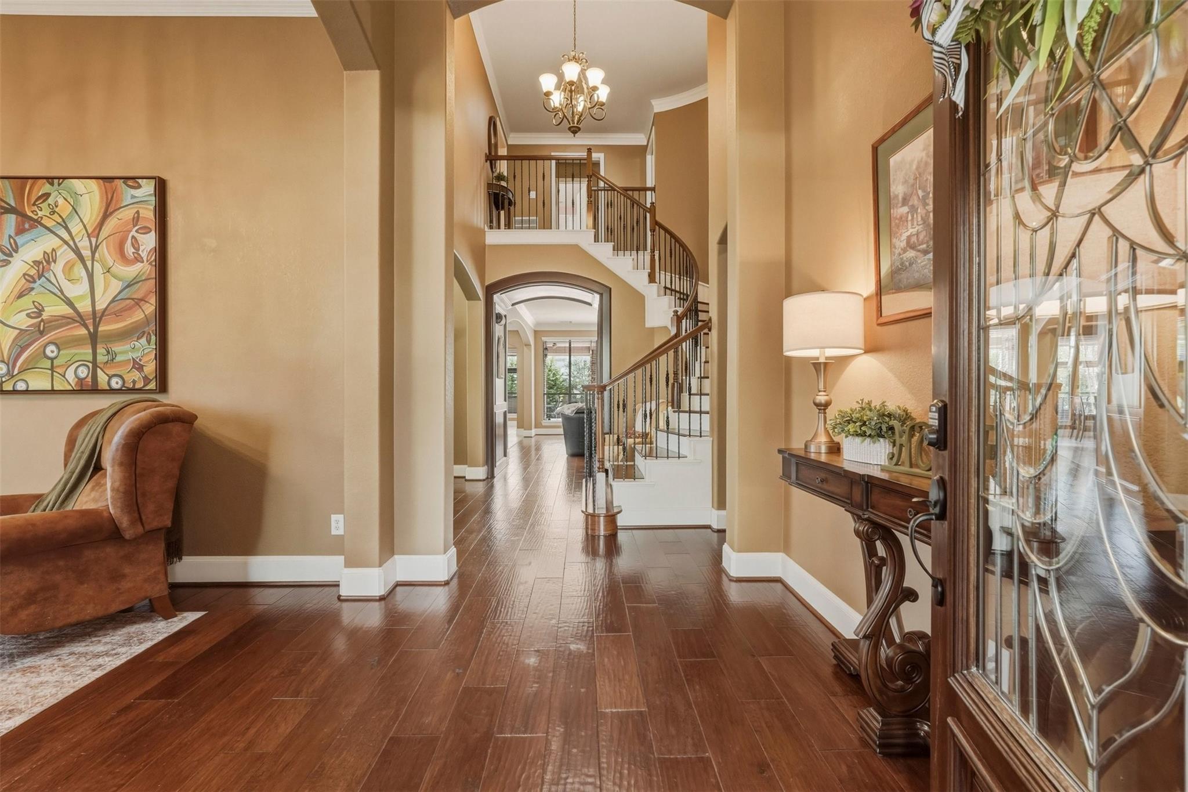
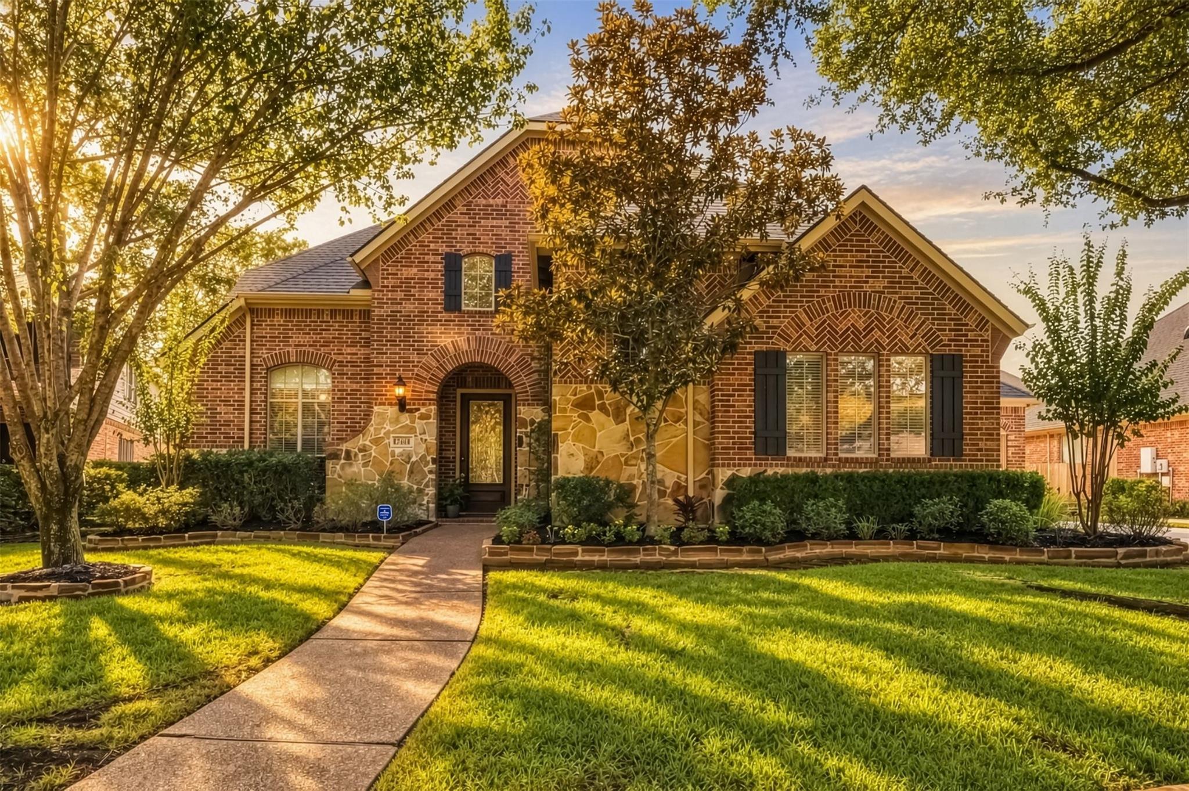
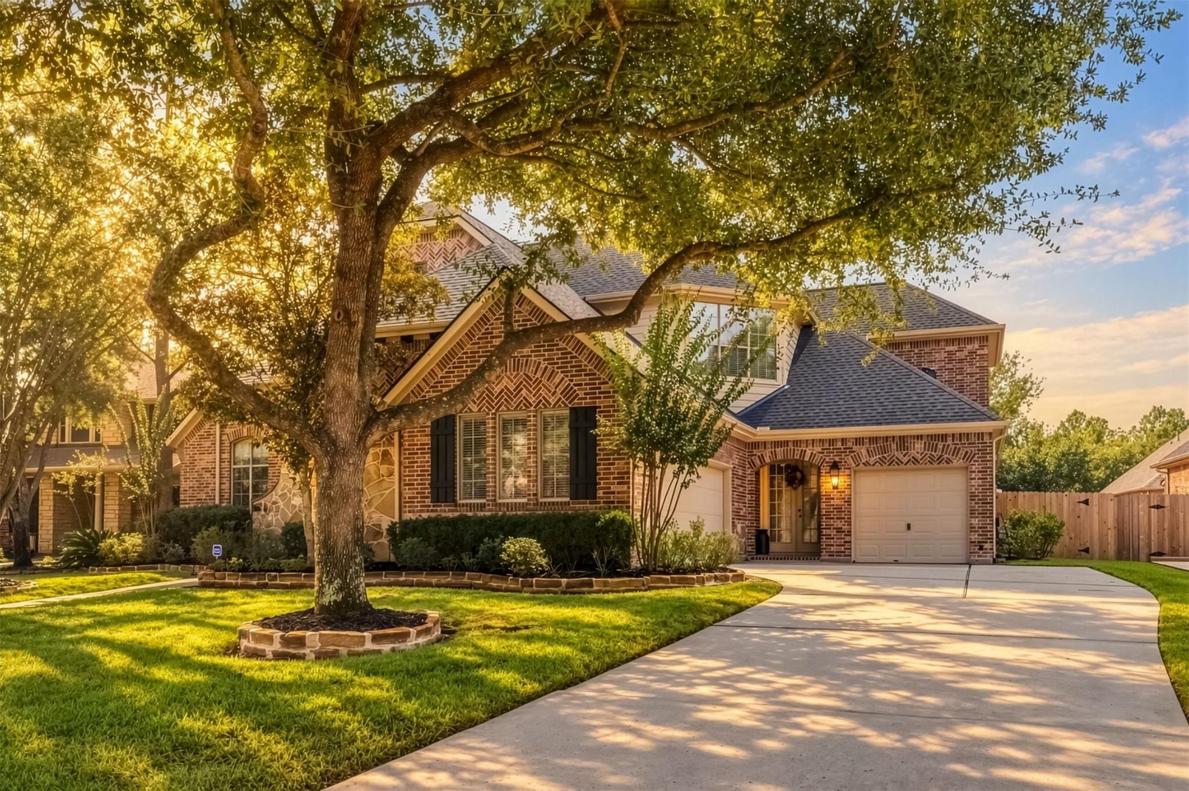
Welcome to this stunning custom home where elegant details and thoughtful design shine throughout! This impressive 5-bedroom, 4.5-bath home features soaring ceilings, beautiful finishes, a gorgeous staircase, and a spacious open-concept floor plan perfect for entertaining. The large island kitchen features double ovens and a butler’s pantry and opens to the living area with a dramatic floor-to-ceiling stone fireplace. A dedicated wine room adds another special touch. The formal dining room can also serve as a private study. Retreat to the oversized primary suite with a spa-like bath and incredible multi-tiered walk-in closet. Upstairs offers a game room, media room, and spacious secondary bedrooms. Outside, enjoy lush landscaping, a sparkling pool, and covered patio—perfect for relaxing or entertaining year-round. Just 15 minutes from IAH in sought-after Eagle Springs with walking trails, multiple pools, splash pads, parks, and more! See video!

Save
Ask
Tour
Hide
Share
Listing Snapshot
Price 
$670,000
Days On Site 
5 Days
Bedrooms 
5
Inside Area (SqFt) 
4,790 sqft
Total Baths 
5
Full Baths 
4
Partial Baths 
1
Lot Size 
0.2501 Acres
Year Built 
2005
MLS® Number 
32495757
Status 
Active
Property Tax 
$16,518
HOA/Condo/Coop Fees 
$91.67 monthly
Sq Ft Source 
N/A
Friends & Family
Recent Activity
5 days agoListing updated with changes from the MLS®
6 days agoListing first seen on site
General Features
Acres 
0.2501
Attached Garage 
Yes
Disclosures 
Sellers Disclosure
Foundation 
Slab
Garage 
Yes
Garage Spaces 
3
Green Energy Efficient 
HVAC
Parking 
Attached
Parking Spaces 
3
Property Sub Type 
Single Family Residence
Sewer 
Public Sewer
SqFt Total 
4790
Style 
Traditional
Water Source 
Public
Interior Features
Appliances 
DisposalDouble OvenGas RangeDishwasher
Cooling 
Electric
Fireplace 
Yes
Fireplace Features 
GasWood Burning
Fireplaces 
1
Flooring 
CarpetTileWood
Heating 
Natural Gas
Interior 
Crown MoldingHigh CeilingsWalk-In Closet(s)Breakfast BarKitchen IslandPantryEntrance FoyerMaster DownstairsDouble Vanity
Laundry Features 
Electric Dryer HookupWasher Hookup
Spa 
Yes
Window Features 
Window CoveringsLow Emissivity Windows
Bedroom 
Dimensions - 13x12Level - SecondArea - 156
Breakfast 
Dimensions - 13x13Level - FirstArea - 169
Dining Room 
Dimensions - 13x13Level - FirstArea - 169
Game Room 
Dimensions - 20x20Level - SecondArea - 400
Kitchen 
Dimensions - 20x13Level - FirstArea - 260
Living Room 
Dimensions - 20x20Level - FirstArea - 400
Master Bedroom 
Dimensions - 18x16Level - FirstArea - 288
Media Room 
Dimensions - 17x13Level - SecondArea - 221
Utility Room 
Dimensions - 13x9Level - FirstArea - 117
Save
Ask
Tour
Hide
Share
Exterior Features
Construction Details 
BrickStone
Fencing 
Back Yard
Lot Features 
Cul-De-SacSubdivided
Patio And Porch 
Covered
Pool Features 
In Ground
Private Pool 
Yes
Roof 
Composition
Spa 
Yes
Spa Features 
Private
Windows/Doors 
Window CoveringsLow Emissivity Windows
Community Features
Accessibility Features 
Therapeutic Whirlpool
Association Amenities 
Recreation Facilities
Association Fee 
$1100.0
Association Fee Frequency 
Annually
Community Features 
Curbs
MLS Area 
1
School District 
29 - Humble
Financing Terms Available 
CashConventionalFHAVA Loan
Roads 
Concrete
Schools
School District
29 - Humble
Elementary School
Atascocita Springs Elementary School
Middle School
West Lake Middle School
High School
Atascocita High School
Listing courtesy of JLA Realty [email protected]

IDX information is provided exclusively for consumers’ personal, non-commercial use. It may not be used for any purpose other than to identify prospective properties consumers may be interested in purchasing. This data is deemed reliable but is not guaranteed accurate by the MLS.

Data provided by HAR.com © 2026. All information provided should be independently verified.

Neighborhood & Commute
Source: Walkscore
Save
Ask
Tour
Hide
Share