
Save
Ask
Tour
Hide
Share
$1,450,000
New Listing

27703 Guthrie Ridge Lane
Katy, TX 77494

For Sale|Single Family Residence|Active
5
Beds
6
Total Baths
4
Full Baths
2
Partial Baths
5,020
SqFt
$289
/SqFt
2010
Built
Subdivision:
Cinco Ranch
County:
Fort Bend

Due to the health concerns created by Coronavirus we are offering personal 1-1 online video walkthough tours where possible.
Call Now: 1-832-758-7865
Is this the listing for you? We can help make it yours.
1-832-758-7865
27703 Guthrie Ridge Lane27703 Guthrie Ridge Lane27703 Guthrie Ridge Lane27703 Guthrie Ridge Lane
Save
Ask
Tour
Hide
Share

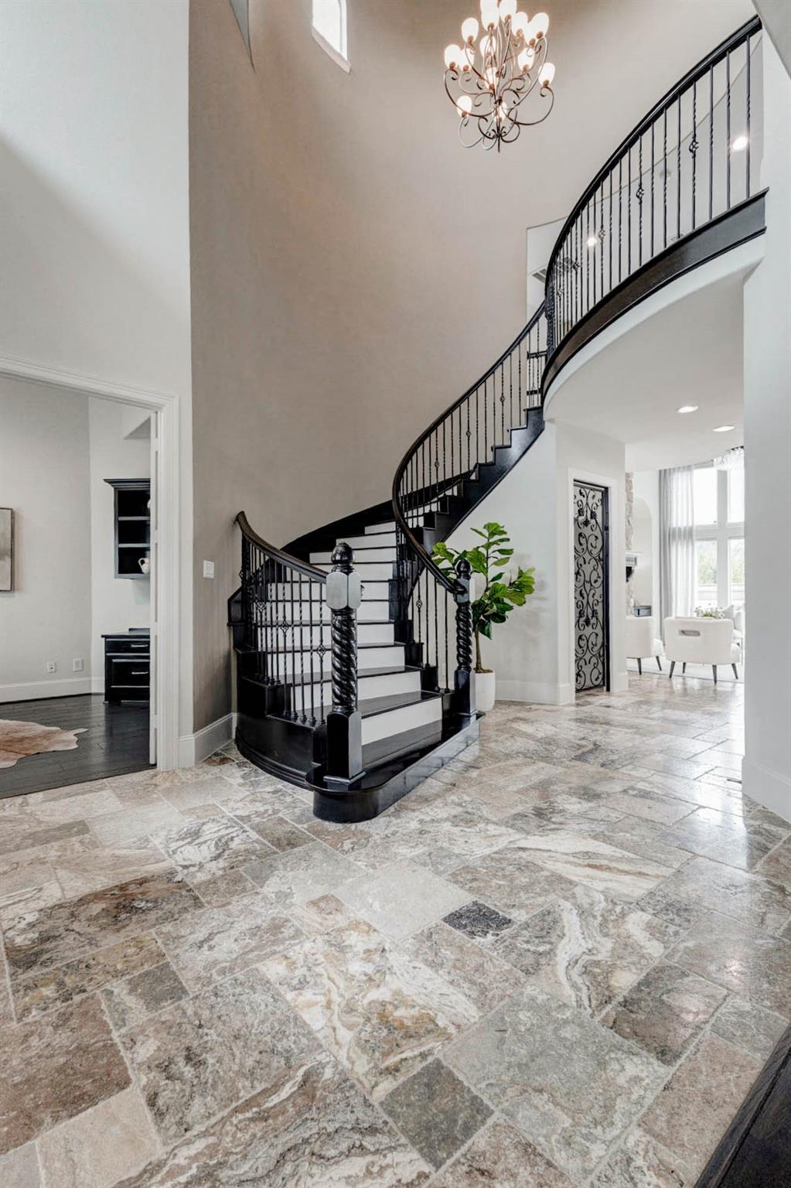
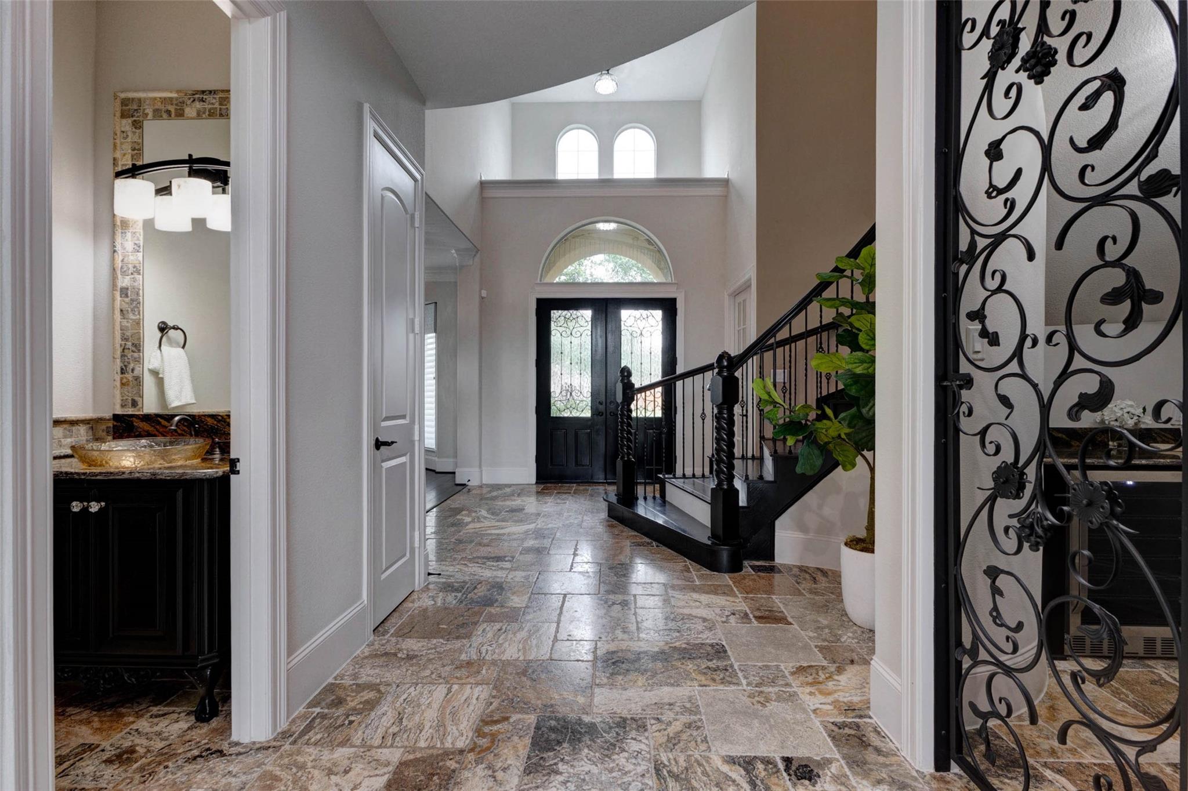
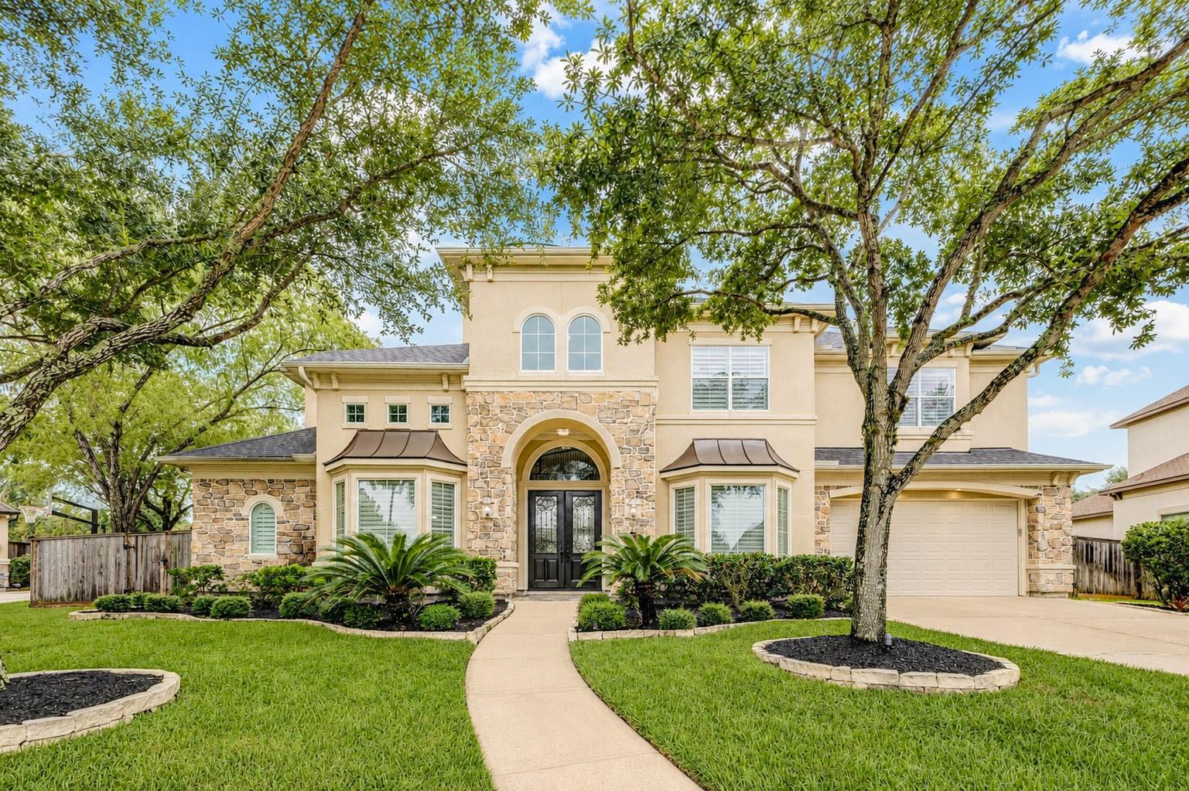
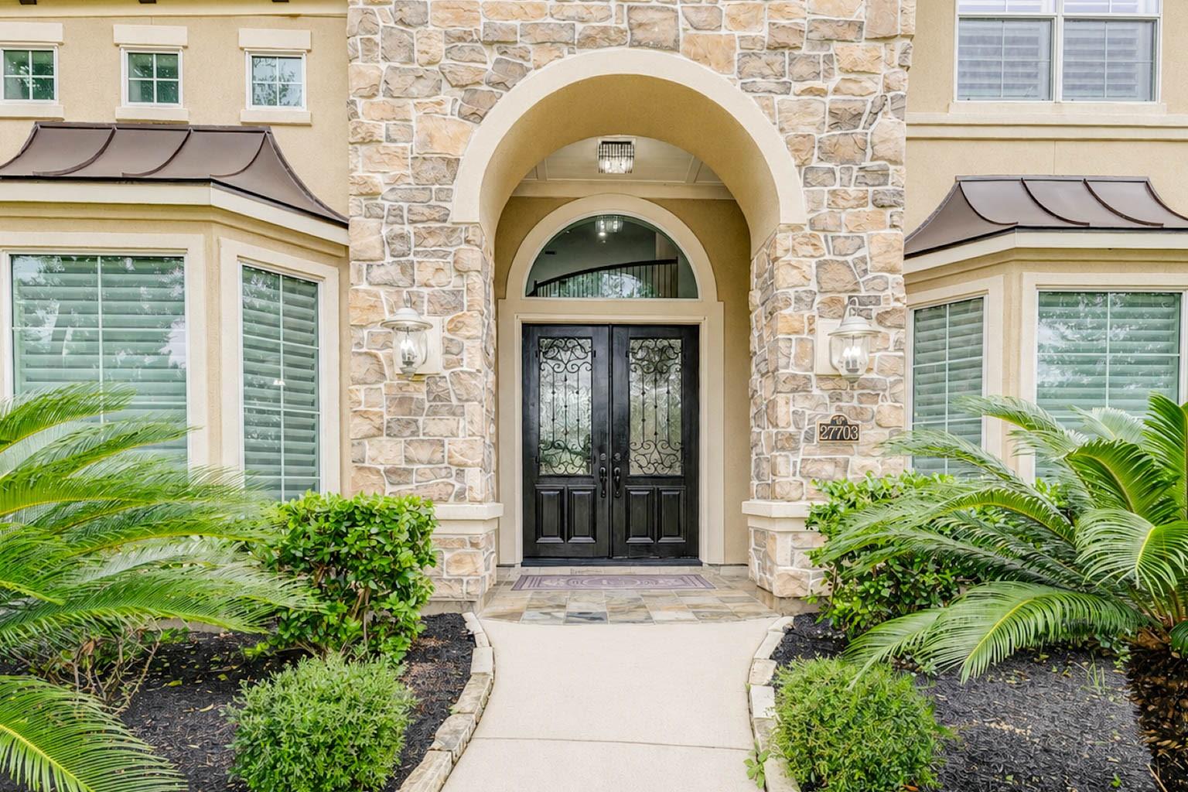
Exceptional custom Partners in Building home on one of the largest homesites in Cinco Ranch. Timeless stucco-and-stone architecture, 5 bedrooms, 4 full baths and 2 half baths, 2 bedrooms down, travertine and engineered hardwood flooring throughout, media room with plush carpet, game room, 3-car garage, whole house water softener/filtration system. Dramatic two story living room with a floor-to-ceiling stone fireplace, chef's kitchen featuring imported quartz countertops, double ovens, and ceiling-height custom cabinetry. Primary suite with cast-stone fireplace, private sitting room, custom closets and a luxurious travertine bath. Outside, enjoy a resort-style pool and spa, expansive travertine terraces, covered outdoor kitchen, and a wood-burning fireplace. The property is framed by mature trees, with no back neighbors, enhancing privacy. From daytime enjoyment to evening ambiance, this home offers a complete indoor-outdoor lifestyle experience. Zoned to exemplary Katy ISD A+ schools.

Save
Ask
Tour
Hide
Share
Listing Snapshot
Price 
$1,450,000
Days On Site 
0 Days
Bedrooms 
5
Inside Area (SqFt) 
5,020 sqft
Total Baths 
6
Full Baths 
4
Partial Baths 
2
Lot Size 
0.3661 Acres
Year Built 
2010
MLS® Number 
2589548
Status 
Active
Property Tax 
$22,791
HOA/Condo/Coop Fees 
$104.17 monthly
Sq Ft Source 
N/A
Friends & Family
Recent Activity
6 hours agoListing updated with changes from the MLS®
18 hours agoListing first seen on site
General Features
Acres 
0.3661
Attached Garage 
Yes
Disclosures 
MudSellers Disclosure
Foundation 
Slab
Garage 
Yes
Garage Spaces 
3
Parking 
Attached
Parking Spaces 
3
Property Sub Type 
Single Family Residence
SqFt Total 
5020
Style 
Mediterranean
Water Source 
Public
Interior Features
Appliances 
DisposalWater SoftenerWine RefrigeratorGas OvenMicrowaveGas CooktopDishwasherDryerRefrigeratorWasher
Cooling 
Electric
Fireplace 
Yes
Fireplace Features 
OutsideGas LogWood Burning
Fireplaces 
2
Flooring 
TileWood
Heating 
Natural Gas
Interior 
High CeilingsWired for SoundWalk-In Closet(s)Kitchen IslandEntrance FoyerMaster DownstairsPantry
Laundry Features 
Electric Dryer HookupGas Dryer HookupWasher Hookup
Spa 
Yes
Window Features 
Window Coverings
Save
Ask
Tour
Hide
Share
Exterior Features
Construction Details 
StoneStucco
Exterior 
BalconyOutdoor Kitchen
Fencing 
Back YardFull
Lot Features 
Back YardCorner LotCul-De-SacSubdivided
Patio And Porch 
CoveredPorchPatio
Pool Features 
GuniteHeatedIn GroundSalt Water
Private Pool 
Yes
Roof 
Composition
Spa 
Yes
Spa Features 
Private
Windows/Doors 
Window Coverings
Community Features
Association Amenities 
Basketball CourtClubhouseDog ParkParkParty RoomPicnic AreaPlaygroundPoolTennis Court(s)Trail(s)Recreation Facilities
Association Dues 
1250
Community Features 
Clubhouse
Financing Terms Available 
CashConventionalFHAVA Loan
HOA Fee Frequency 
Annually
MLS Area 
36
School District 
30 - Katy
Schools
School District
30 - Katy
Elementary School
Wilson Elementary School (Katy)
Middle School
Tays Junior High School
High School
Tompkins High School
Listing courtesy of CB&A, Realtors-Katy [email protected]

IDX information is provided exclusively for consumers’ personal, non-commercial use. It may not be used for any purpose other than to identify prospective properties consumers may be interested in purchasing. This data is deemed reliable but is not guaranteed accurate by the MLS.

Data provided by HAR.com © 2026. All information provided should be independently verified.

Neighborhood & Commute
Source: Walkscore
Save
Ask
Tour
Hide
Share