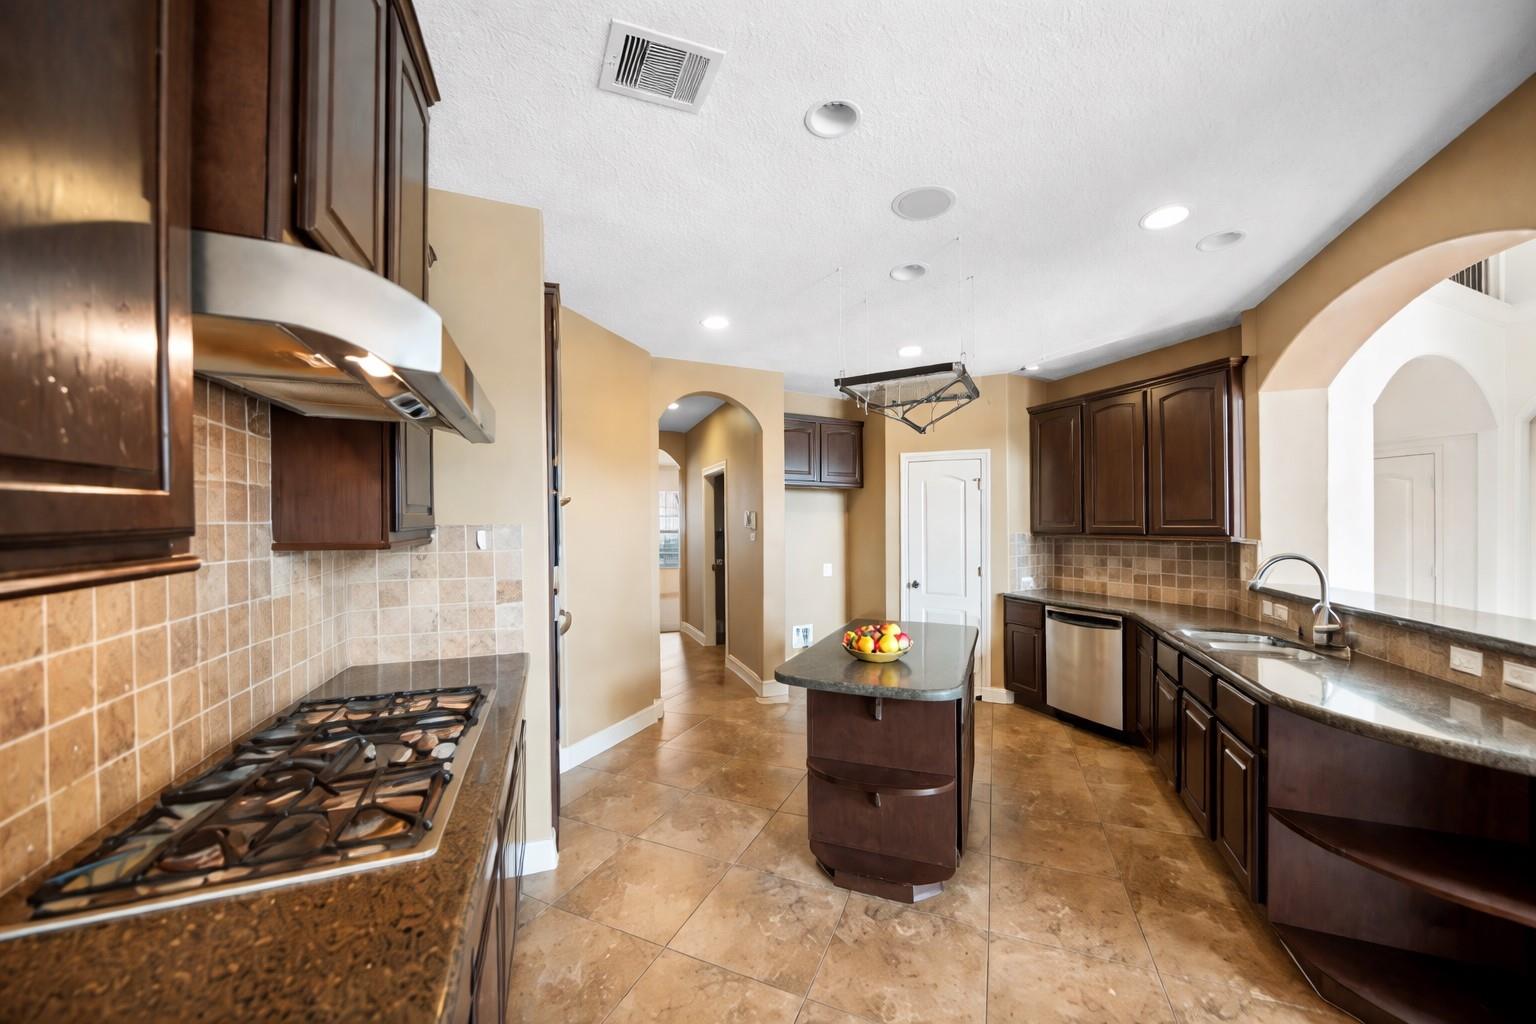
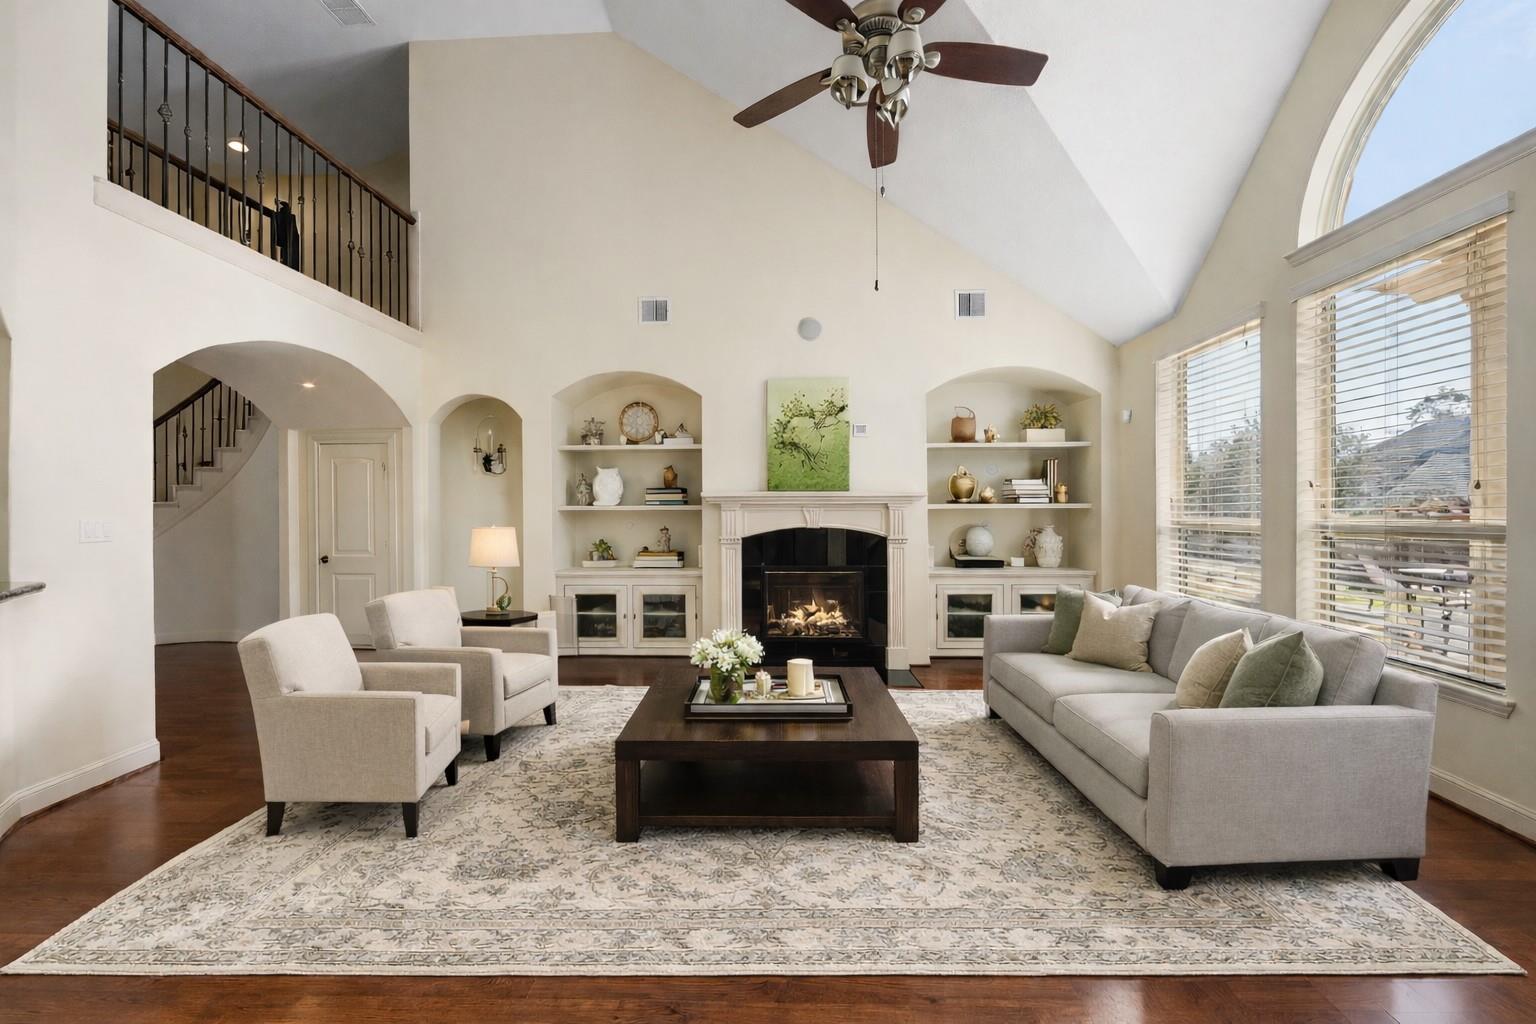
A rare opportunity in a prestigious, family-friendly GOLF COURSE master-planned community! This move-in ready executive home offers easy access to major highways, just 10 minutes to IAH and 25 minutes to Downtown, with hospitals, shopping, and dining close by. Featuring 4 spacious bedrooms and 3.5 baths, the private primary suite is downstairs and feels like a retreat—SOARING CEILINGS, walls of windows, a spa-inspired bath with garden tub and separate shower. Enjoy a bright OPEN LAYOUT with a GOURMET ISLAND KITCHEN flowing into the breakfast area and inviting family room. Upstairs you’ll find a GAME ROOM and MEDIA ROOM—perfect for family fun. Step outside to your BACKYARD OASIS: an extended covered patio + gazebo, sparkling POOL and SPA, OUTDOOR KITCHEN, cozy outdoor fireplace, and a DOG RUN. A 3 CAR GARAGE completes this impressive home. NEWER ROOF, full house GENERATOR and over $80K in upgrades. Must see to truly appreciate!
Listing Snapshot
Inside Area (SqFt)
4,332 sqft
HOA/Condo/Coop Fees
$99.17 monthly
Recent Activity
| 4 weeks ago | | Listing updated with changes from the MLS® |
| 3 months ago | | Listing first seen on site |
General Features
Disclosures
No Disclosures
Green Energy Efficient
ThermostatHVACAppliances
Parking
AttachedOversizedTandemWorkshop in Garage
Property Sub Type
Single Family Residence
Security
Security ServicePrewired
Interior Features
Appliances
ENERGY STAR Qualified AppliancesDisposalGas OvenMicrowaveElectric RangeDishwasher
Cooling
Attic FanCeiling Fan(s)Electric
Fireplace Features
GasGas Log
Interior
Crown MoldingWalk-In Closet(s)Breakfast BarKitchen IslandPantryEntrance FoyerMaster DownstairsGranite CountersDouble VanitySoaking TubSmart Thermostat
Laundry Features
Electric Dryer HookupGas Dryer HookupWasher Hookup
Window Features
Window Coverings
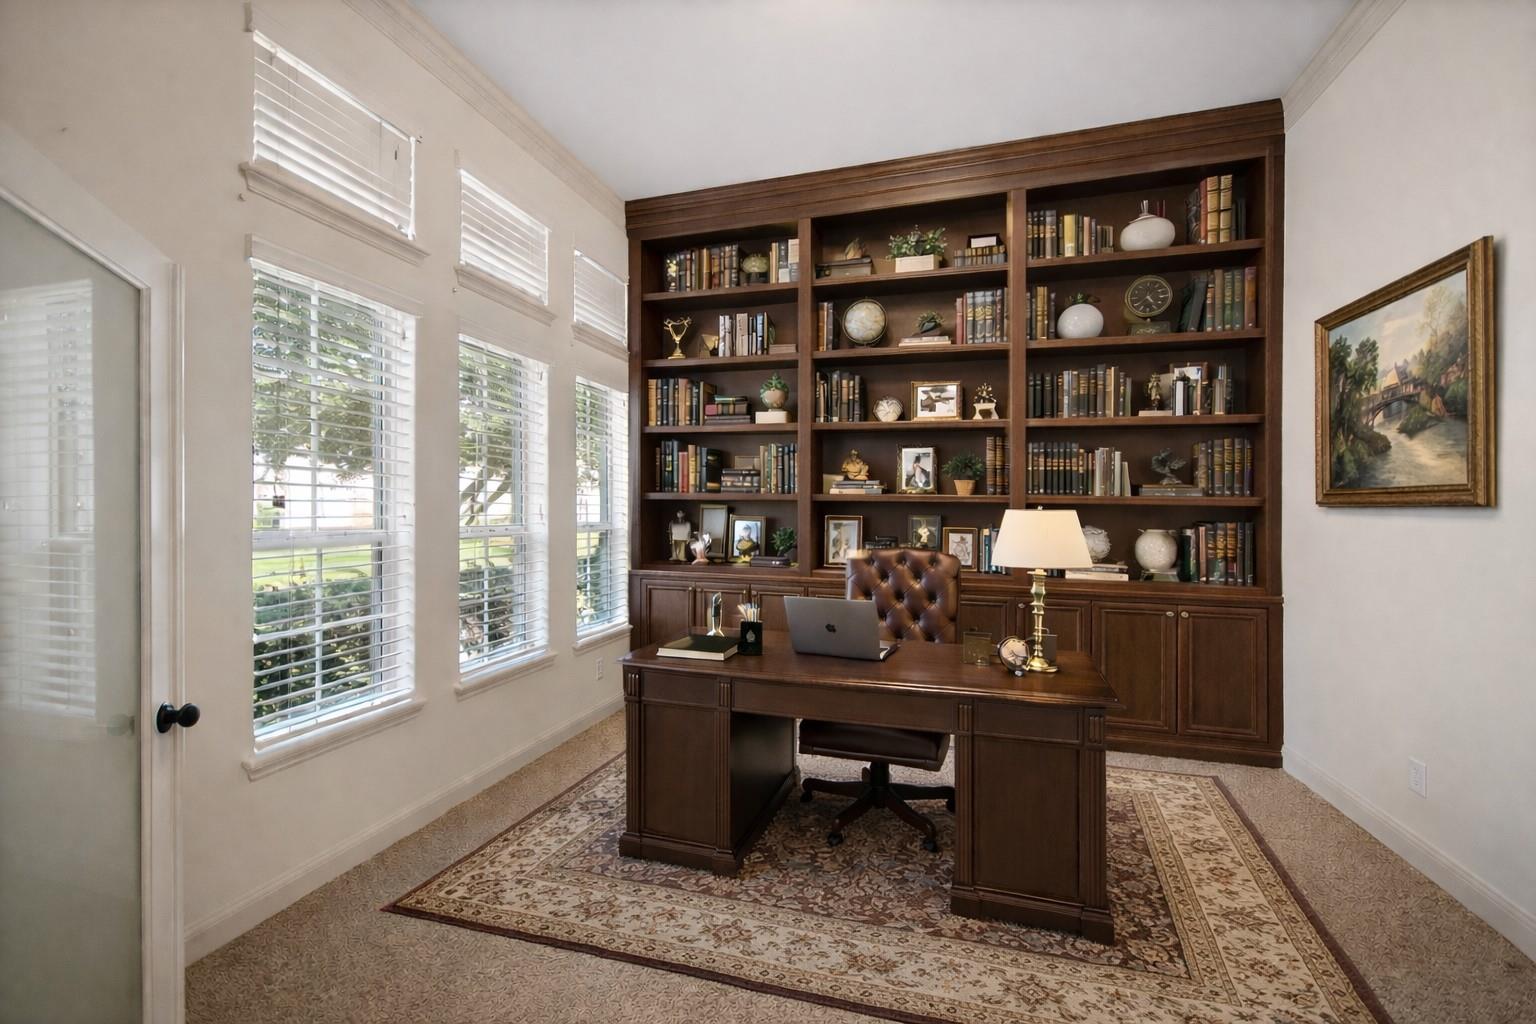
Bedroom
Dimensions - 12x13Level - SecondArea - 156
Breakfast
Dimensions - 11x11Level - FirstArea - 121
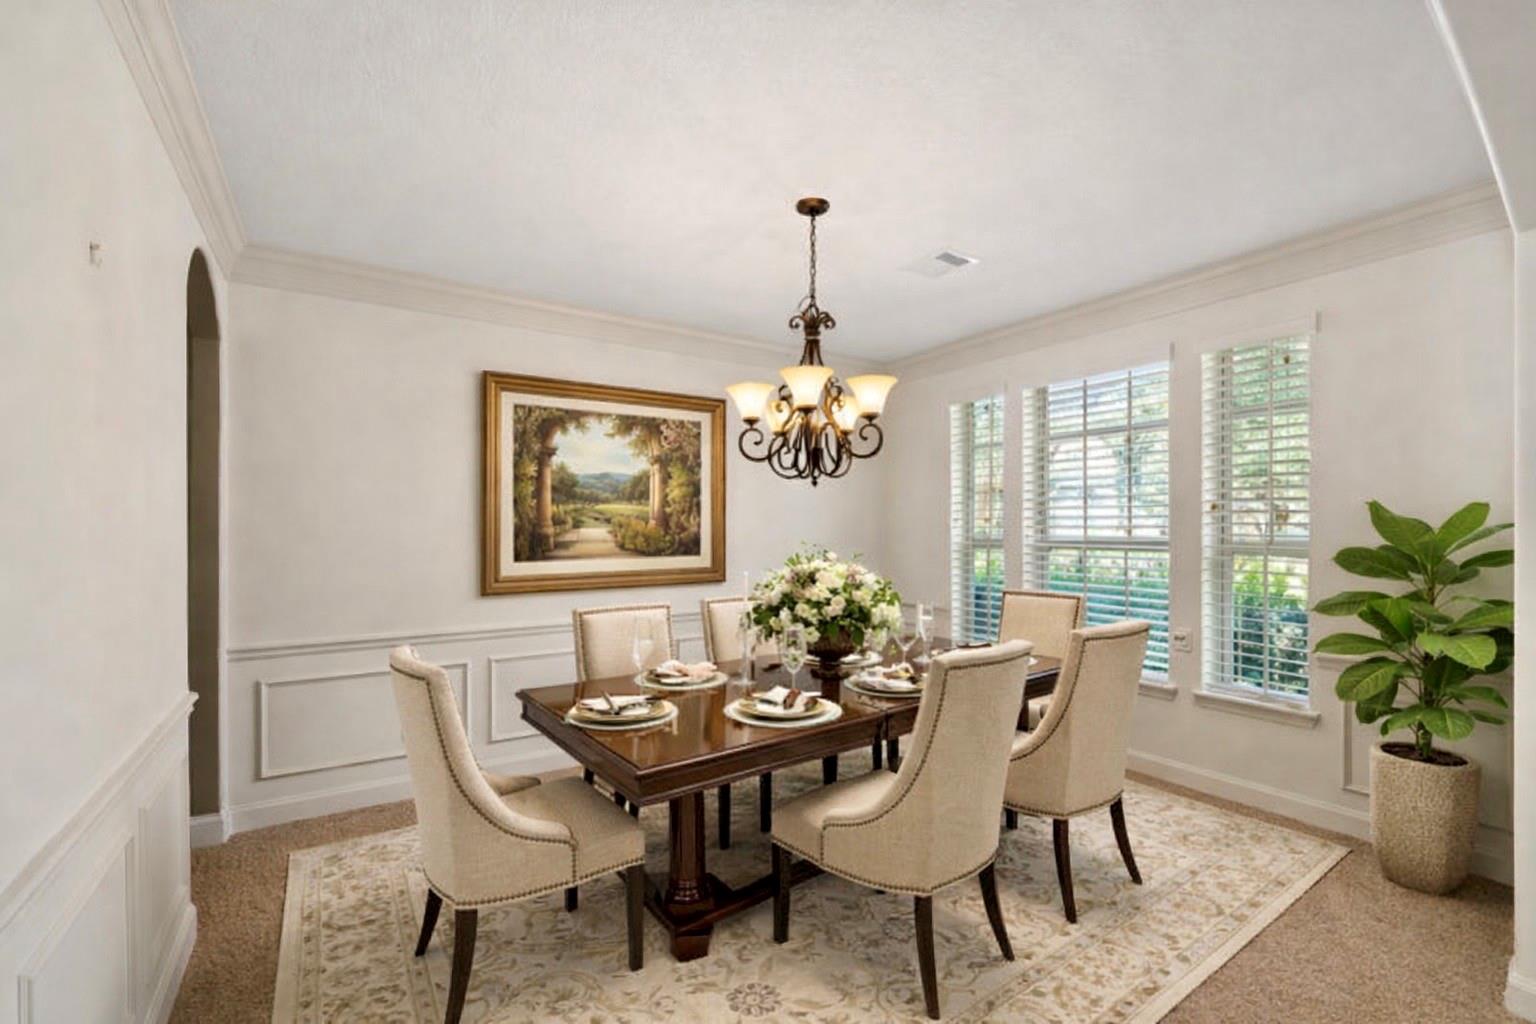
Dining Room
Dimensions - 12x15Level - SecondArea - 180
Family Room
Dimensions - 18x17Level - SecondArea - 306
Game Room
Dimensions - 23x15Level - SecondArea - 345
Kitchen
Dimensions - 10x12Level - FirstArea - 120
Master Bedroom
Dimensions - 17x21Level - FirstArea - 357
Utility Room
Dimensions - 8x7Level - FirstArea - 56
Exterior Features
Construction Details
BrickWood Siding
Lot Features
Back YardNear Golf CourseSubdivided
Other Structures
Shed(s)Workshop
Windows/Doors
Window Coverings
Community Features
Association Amenities
ClubhouseDog ParkFitness CenterJogging PathParkPicnic AreaPlaygroundPoolTennis Court(s)Recreation FacilitiesSport Court
Association Fee Frequency
Annually
Community Features
Tennis Court(s)CurbsClubhouse
School District
29 - Humble
Financing Terms Available
CashConventionalFHA
Schools
School District29 - Humble
Elementary SchoolFall Creek Elementary School
Middle SchoolWoodcreek Middle School
High SchoolSummer Creek High School
Listing courtesy of iHouzz Realty
[email protected]
IDX information is provided exclusively for consumers’ personal, non-commercial use. It may not be used for any purpose other than to identify prospective properties consumers may be interested in purchasing. This data is deemed reliable but is not guaranteed accurate by the MLS.
Data provided by HAR.com © 2026. All information provided should be independently verified.
Source: Walkscore


Did you know? You can invite friends and family to your search. They can join your search, rate and discuss listings with you.